PRICE REFLECTS HST REBATE // MOVE IN READY - Nestled in the picturesque town of Wyoming, Ontario, within the sought-after Silver Springs subdivision, this home offers the perfect blend of tranquility and convenience. Enjoy the serene suburban lifestyle while being just under 10 minutes from the 402 highway, making commuting an absolute dream. Colden Homes Inc is proud to present the Dale Model, a starter 2-storey home that boasts 1,618 square feet of comfortable living space with a functional design, high quality construction, and your personal touch to add, this property presents an exciting opportunity to create the home of your dreams. The exterior of this home will have an impressive curb appeal and you will have the chance to make custom selections for finishes and details to match your taste and style. The main floor boasts a spacious great room, seamlessly connected to the dinette and the kitchen. The main floor also features a 2-piece powder room. The kitchen will offer ample countertop space, and an island. The second floor offers 3 well-proportioned bedrooms. The primary suite is destined to be your private sanctuary, featuring a 3-piece ensuite and a walk-in closet. The remaining two bedrooms share a 4-piece full bathroom, offering comfort and convenience for the entire family. Additional features for this home include Quartz countertops, High energy-efficient systems, 200 Amp electric panel, sump pump, concrete driveway and a fully sodded lot. Taxes & Assessed Value yet to be determined.
New construction
C$583,097
638 Ketter Way, Plympton Wyoming, ON N0N 1T0
3beds
3baths
Single Family Residence
Built in ----
7,785 Square Feet Lot
$-- Zestimate®
C$--/sqft
C$-- HOA
What's special
Impressive curb appealSpacious great roomAmple countertop spacePrimary suiteWalk-in closetQuartz countertopsFully sodded lot
- 42 days |
- 11 |
- 0 |
Zillow last checked:
Listing updated:
Listed by:
CENTURY 21 FIRST CANADIAN CORP.
Source: TRREB,MLS®#: X13478184 Originating MLS®#: London and St. Thomas Association of REALTORS
Originating MLS®#: London and St. Thomas Association of REALTORSFacts & features
Interior
Bedrooms & bathrooms
- Bedrooms: 3
- Bathrooms: 3
Primary bedroom
- Level: Second
- Dimensions: 4.02 x 4.27
Bedroom 2
- Level: Second
- Dimensions: 3.54 x 3.47
Bedroom 3
- Level: Second
- Dimensions: 3.54 x 3.47
Dining room
- Level: Main
- Dimensions: 3.66 x 2.93
Great room
- Level: Main
- Dimensions: 5.12 x 3.66
Kitchen
- Level: Main
- Dimensions: 3.26 x 4.08
Heating
- Forced Air, Gas
Cooling
- Central Air
Appliances
- Included: Instant Hot Water
Features
- ERV/HRV
- Basement: Full,Unfinished
- Has fireplace: No
Interior area
- Living area range: 1500-2000 null
Property
Parking
- Total spaces: 4
- Parking features: Private Double, Garage Door Opener
- Has garage: Yes
Features
- Stories: 2
- Patio & porch: Porch
- Pool features: None
Lot
- Size: 7,785 Square Feet
- Features: Library, Park, School, Rectangular Lot
Details
- Parcel number: 431130738
Construction
Type & style
- Home type: SingleFamily
- Property subtype: Single Family Residence
Materials
- Brick, Vinyl Siding
- Foundation: Poured Concrete
- Roof: Asphalt Shingle
Condition
- New construction: Yes
Utilities & green energy
- Sewer: Sewer
Community & HOA
Location
- Region: Plympton Wyoming
Financial & listing details
- Date on market: 6/23/2026
C
CENTURY 21 FIRST CANADIAN CORP.
By pressing Contact Agent, you agree that the real estate professional identified above may call/text you about your search, which may involve use of automated means and pre-recorded/artificial voices. You don't need to consent as a condition of buying any property, goods, or services. Message/data rates may apply. You also agree to our Terms of Use. Zillow does not endorse any real estate professionals. We may share information about your recent and future site activity with your agent to help them understand what you're looking for in a home.
Price history
Price history is unavailable.
Public tax history
Tax history is unavailable.
Climate risks
Neighborhood: N0N
Nearby schools
GreatSchools rating
- 5/10East Shore Leadership AcademyGrades: K-8Distance: 16.1 mi
- 7/10Blue Water Middle CollegeGrades: 9-12Distance: 16.2 mi
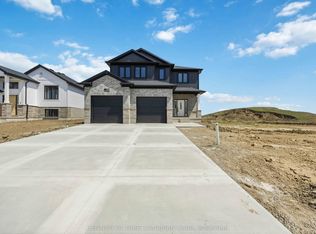
- C$631,7703 bd3 ba-- sqft644 Ketter Way, Plympton Wyoming, ON N0N1T0New Construction
- C$254,9992 bd1 ba-- sqft534 Plympton St, Plympton Wyoming, ON N0N1T0For Sale

- C$---- bd1 ba-- sqft548 Front St #1476831, Plympton Wyoming, ON N0N1T0Off Market

- C$--1 bd1 ba-- sqft548 Front St #1521064, Plympton Wyoming, ON N0N1T0Off Market
- C$--1 bd1 ba-- sqft548 Front St #0, Plympton Wyoming, ON N0N1T0Off Market
- C$849,000-- bd-- ba-- sqft4459 London Line, Plympton Wyoming, ON N0N1T0For Sale
- C$---- bd1 ba-- sqft4459 London Line #4, Plympton Wyoming, ON N0N1T0Off Market
- C$--3 bd3 ba1.9k sqft608 Ketter Way, Plympton Wyoming, ON N0N1T0Off Market
Similar homes
- C$569,9004 bd1 ba-- sqft1933 Plank Rd, Saint Clair, ON N7T 7H5For Sale
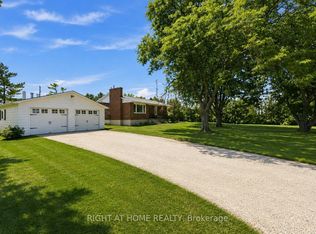 MLS ID #X13630602, RIGHT AT HOME REALTY. TRREB
 - C$729,9003 bd3 ba-- sqft3913 Egremont Rd, Plympton Wyoming, ON N0N 1E0For Sale
 MLS ID #X13610662, EXIT REALTY COMMUNITY. TRREB
 - C$599,9004 bd2 ba-- sqft11 Water St, Lambton Shores, ON N0N 1J0For Sale
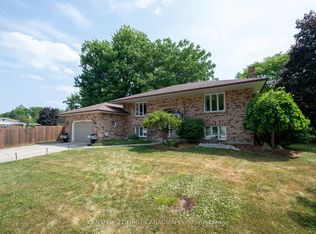 MLS ID #X13591948, CENTURY 21 FIRST CANADIAN CORP. TRREB
 - C$599,9004 bd2 ba-- sqft4724 Oil Springs Line, Oil Springs, ON N0N 1P0For Sale
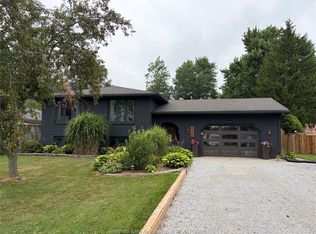 MLS ID #26018279, Karen Melton, Sales Person, Riversite Realty Inc. Ii Brokerage Brokerage. Windsor-Essex County AOR
 - $659,9004 bd3 ba3.7k sqft2900 Woodstock Cir, Port Huron, MI 48060For Sale
 MLS ID #20261058527, Rhonda Bessette, Realty Executives Home Towne. Realcomp II
 - C$499,9005 bd3 ba-- sqft25 Buckingham Rd, Sarnia, ON N7S 2S5For SaleMLS ID #X13631686, RE/MAX OPTIMUM REALTY. TRREB
- C$699,9003 bd2 ba-- sqftBlue Point, Plympton Wyoming, ON N0N 1J6For SaleMLS ID #26010658, Carla Macgregor, Sales Person, Initia Real Estate (Ontario) Ltd. Brokerage. Windsor-Essex County AOR
- C$650,0003 bd2 ba-- sqft8192 Petrolia Line, Brooke Alvinston, ON N0N 1A0For SaleMLS ID #X13631050, RIGHT AT HOME REALTY. TRREB
- C$489,9003 bd2 ba-- sqft546 Princess St, Petrolia, ON N0N 1R0For SaleMLS ID #26017281, Courtney Levert, Sales Person, Exp Realty, Brokerage (London/Sarnia) Brokerage. Windsor-Essex County AOR
- C$549,9004 bd3 ba-- sqft1207 Echo Rd, Sarnia, ON N7S 3K2For SaleMLS ID #26015555, Carla Macgregor, Sales Person, Initia Real Estate (Ontario) Ltd. Brokerage. Windsor-Essex County AOR
- C$499,9003 bd2 ba-- sqft27775 Kerwood Rd, Adelaide Metcalfe, ON N0M 2B0For SaleMLS ID #X13625300, ROYAL LEPAGE TRILAND REALTY. TRREB
- C$479,9005 bd2 ba-- sqft1229 Exmouth St, Sarnia, ON N7S 1W8For SaleMLS ID #26018781, Jeannie Frawley, Sales Person, Pc275 Realty Inc. Brokerage. Windsor-Essex County AOR
- C$627,0004 bd2 ba-- sqft1962 W Franklin Ave, Sarnia, ON N0N 1C0For SaleMLS ID #X13465008, JN REALTY. TRREB
- $499,9004 bd5 ba3.3k sqft3040 Oak Moss Ct, Fort Gratiot, MI 48059For SaleMLS ID #20261059148, Michelle E Caldwell, Epique Realty. Realcomp II
- C$589,9004 bd2 ba-- sqft101 Broadway St, Lambton Shores, ON N0N 1J0For SaleMLS ID #X13539760, SUTTON GROUP - SELECT REALTY. TRREB
- C$699,9004 bd2 ba-- sqft422 Greenfield St, Petrolia, ON N0N 1R0For SaleMLS ID #X13549568, THE REALTY FIRM INC.. TRREB
- C$549,9004 bd2 ba-- sqft311 Warwick St, Warwick, ON N0M 2S0For SaleMLS ID #X13117178, ROYAL LEPAGE TRILAND REALTY. TRREB
- C$559,0006 bd2 ba-- sqft6 York St, Lambton Shores, ON N0N 1J0For SaleMLS ID #26012398, Angie Lichty, Broker, Exp Realty, Brokerage Brokerage. Windsor-Essex County AOR
- C$514,9003 bd2 ba-- sqft1484 Hunt St, Sarnia, ON N7S 3M7For SaleMLS ID #26018539, Madison Twose, Sales Person, Exp Realty, Brokerage Brokerage. Windsor-Essex County AOR
- $510,0004 bd2 ba2.3k sqft2970 Military St, Port Huron, MI 48060For Sale
 MLS ID #50210496, Jackson Allen, Realty Executives Home Towne Chesterfield. MiRealSource
