One acre of country living with an attached double garage and a 28' x 60' drive shed - room for every vehicle, tool, and hobby you've collected. Inside, a huge kitchen anchors the main floor, opening to the dining area with a walkout to a large deck and backyard views that make every meal feel like an occasion. Fireplace in the living area, office space, and a generous mudroom rounding it all out. Upstairs delivers two oversized bedrooms with walk-in closets and a 4pc bath. Head downstairs and find a proper guest retreat - third bedroom, workshop or hobby space, and serious storage built for canning season. Recent updates throughout, so the only thing left to do is move in. Outside: established vegetable garden, cozy firepit, and a large driveway. Municipal water. Fibre optic. The country lifestyle you've been picturing - without a single crop to plant.
For sale
C$650,000
8192 Petrolia Line, Brooke Alvinston, ON N0N 1A0
3beds
2baths
Single Family Residence
Built in ----
1 Square Feet Lot
$-- Zestimate®
C$--/sqft
C$-- HOA
What's special
Attached double garageHuge kitchenOffice spaceGenerous mudroomWorkshop or hobby spaceEstablished vegetable gardenCozy firepit
- 9 days |
- 4 |
- 0 |
Zillow last checked:
Listing updated:
Listed by:
RIGHT AT HOME REALTY
Source: TRREB,MLS®#: X13631050 Originating MLS®#: London and St. Thomas Association of REALTORS
Originating MLS®#: London and St. Thomas Association of REALTORSFacts & features
Interior
Bedrooms & bathrooms
- Bedrooms: 3
- Bathrooms: 2
Primary bedroom
- Level: Second
- Dimensions: 4.26 x 6.09
Bedroom
- Level: Basement
- Dimensions: 5.79 x 4.72
Bedroom 2
- Level: Second
- Dimensions: 4.26 x 6.09
Bathroom
- Level: Second
- Dimensions: 2.38 x 2.04
Bathroom
- Level: Main
- Dimensions: 2.16 x 1.43
Family room
- Level: Basement
- Dimensions: 6.1 x 2.83
Foyer
- Level: Main
- Dimensions: 6.1 x 3.67
Kitchen
- Level: Main
- Dimensions: 7.7 x 5.79
Living room
- Level: Main
- Dimensions: 5.11 x 3.05
Mud room
- Level: Ground
- Dimensions: 3.44 x 3.41
Office
- Level: Main
- Dimensions: 3.66 x 3.05
Other
- Level: Basement
- Dimensions: 3.04 x 3.65
Other
- Level: Second
- Dimensions: 2.13 x 1.52
Utility room
- Level: Basement
- Dimensions: 7.29 x 4.6
Heating
- Forced Air, Electric
Cooling
- Central Air
Appliances
- Included: Water Heater Owned
Features
- Central Vacuum, Storage, In-Law Capability
- Basement: Finished
- Has fireplace: Yes
- Fireplace features: Propane, Living Room
Interior area
- Living area range: 2000-2500 null
Property
Parking
- Total spaces: 8
- Parking features: Private Double
- Has garage: Yes
Accessibility
- Accessibility features: Open Floor Plan, Hard/Low Nap Floors
Features
- Stories: 1.5
- Patio & porch: Deck, Patio
- Exterior features: Landscaped
- Pool features: None
- Has view: Yes
- View description: Meadow
Lot
- Size: 1 Square Feet
- Features: Clear View, School Bus Route, Other
Details
- Additional structures: Drive Shed, Storage
- Parcel number: 433550122
- Other equipment: Propane Tank, Sump Pump
Construction
Type & style
- Home type: SingleFamily
- Property subtype: Single Family Residence
Materials
- Vinyl Siding
- Foundation: Poured Concrete
- Roof: Asphalt Shingle
Utilities & green energy
- Sewer: Septic
Community & HOA
Community
- Security: Other
Location
- Region: Brooke Alvinston
Financial & listing details
- Annual tax amount: C$4,896
- Date on market: 8/3/2026
Price history
Price history is unavailable.
Public tax history
Tax history is unavailable.
Climate risks
Neighborhood: N0N
Nearby schools
GreatSchools rating
No schools nearby
We couldn't find any schools near this home.
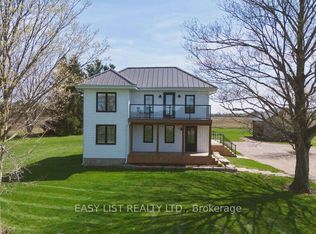
- C$684,9994 bd2 ba-- sqft8993 Petrolia Line, Brooke Alvinston, ON N0N1A0For Sale
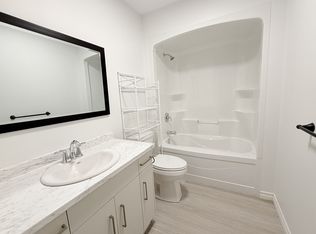
- C$--2 bd1 ba-- sqft3250 River St #3, Brooke Alvinston, ON N0N1A0Off Market
- C$1,7462 bd1 ba-- sqft3250 River St #1, Brooke Alvinston, ON N0N1A0For Rent

- C$799,9003 bd4 ba-- sqft3167 Broadway St, Brooke Alvinston, ON N0N1A0For Sale

- C$449,9003 bd2 ba-- sqft8073 Francis St, Brooke Alvinston, ON N0N1A0For Sale
- C$959,9004 bd2 ba-- sqft3159 Nauvoo Rd, Brooke Alvinston, ON N0N1A0For Sale
- C$399,0003 bd2 ba2.3k sqft527 Bond St, Warwick, ON N0M2S0For Sale
- C$499,0004 bd3 ba-- sqft3141 River St, Brooke Alvinston, ON N0N1A0New Construction
Similar homes
- C$684,9994 bd2 ba-- sqft8993 Petrolia Line, Brooke Alvinston, ON N0N 1A0For SaleMLS ID #X13151748, EASY LIST REALTY LTD.. TRREB
- C$799,9003 bd4 ba-- sqft3167 Broadway St, Brooke Alvinston, ON N0N 1A0For SaleMLS ID #26016953, Karli Prong, Sales Person, Keller Williams Lifestyle Realty, Brokerage Brokerage. Windsor-Essex County AOR
- C$649,9003 bd2 ba-- sqft4943 Falconbridge Dr, Southwest Middlesex, ON N0L 1A0For Sale
 MLS ID #X13615566, RE/MAX CENTRE CITY REALTY INC.. TRREB
 - C$499,0004 bd3 ba-- sqft3141 River St, Brooke Alvinston, ON N0N 1A0New Construction
 MLS ID #X13612516, ROYAL LEPAGE TRILAND REALTY. TRREB
 - C$959,9004 bd2 ba-- sqft3159 Nauvoo Rd, Brooke Alvinston, ON N0N 1A0For SaleMLS ID #X13048426, CENTURY 21 FIRST CANADIAN CORP.. TRREB
- C$627,9003 bd1 ba-- sqft30759 Cairo Rd, Chatham Kent, ON N0P 1C0For SaleMLS ID #26018832, Aj Visscher, Sales Person, M.C. Homes Realty Inc. Brokerage Brokerage. Windsor-Essex County AOR
- C$668,9005 bd2 ba-- sqft47 Queensway Dr, Strathroy Caradoc, ON N7G 4M2For SaleMLS ID #X13664400, ROYAL LEPAGE FLOWER CITY REALTY. TRREB
- C$449,9003 bd2 ba-- sqft8073 Francis St, Brooke Alvinston, ON N0N 1A0For SaleMLS ID #26016952, Barbara Macdougall, Sales Person, Century 21 First Canadian Corp, Brokerage Brokerage. Windsor-Essex County AOR
- C$679,0004 bd3 ba-- sqft253 John St, Warwick, ON N0M 2S0New ConstructionMLS ID #X13576534, EXP REALTY. TRREB
- C$774,9004 bd2 ba2.1k sqft4690 Forest Rd, Brooke Alvinston, ON N0M 2S0For SaleMLS ID #26015898, Leo Shanahan, Sales Person, Shanahan Realty Inc., Real Estate Brokerage Brokerage. Windsor-Essex County AOR
- C$629,9003 bd2 ba-- sqft23 Durham St, Newbury, ON N0L 1Z0New ConstructionMLS ID #X13633934, ROYAL LEPAGE TRILAND REALTY. TRREB
- C$799,0003 bd3 ba-- sqft37 Park Ln, Lambton Shores, ON N0N 1J0For SaleMLS ID #26019147, Paul J. Rouillard, Broker Of Record, Listit.Realty Brokerage Inc Brokerage. Windsor-Essex County AOR
- C$629,9004 bd2 ba1.6k sqft9 Wellington St, Lambton Shores, ON N0M 1B0For SaleMLS ID #26016893, Paul Shanahan, Broker Of Record, Shanahan Realty Inc., Real Estate Brokerage Brokerage. Windsor-Essex County AOR
- C$575,0005 bd2 ba-- sqft4026 Applewood Dr, Petrolia, ON N0N 1R0For SaleMLS ID #26019221, Sebastian Pedreros-Roussy, Sales Person, Initia Real Estate (Ontario) Ltd. Brokerage. Windsor-Essex County AOR
- C$599,9003 bd2 ba-- sqft3759 Trillium Dr, Southwest Middlesex, ON N0L 1M0For SaleMLS ID #X13150432, SYNERGY REALTY LTD. TRREB
- C$650,0004 bd3 ba-- sqft176 Eastman Ave, Adelaide Metcalfe, ON N7G 3K1For SaleMLS ID #X13445492, RE/MAX CENTRE CITY REALTY INC.. TRREB
- C$569,9004 bd2 ba-- sqft4724 Oil Springs Line, Oil Springs, ON N0N 1P0For SaleMLS ID #26019397, Karen Melton, Sales Person, Riversite Realty Inc. Ii Brokerage Brokerage. Windsor-Essex County AOR
- C$649,9005 bd3 ba-- sqft29 Wellington St, Newbury, ON N0L 1Z0For SaleMLS ID #X13573460, KELLER WILLIAMS LIFESTYLES. TRREB
- C$699,0005 bd3 ba1.8k sqft41 Sunset Ave, Warwick, ON N0M 2S0For SaleMLS ID #26005562, Leo Shanahan, Sales Person, Shanahan Realty Inc., Real Estate Brokerage Brokerage. Windsor-Essex County AOR
- C$699,9004 bd2 ba-- sqft422 Greenfield St, Petrolia, ON N0N 1R0For SaleMLS ID #X13549568, THE REALTY FIRM INC.. TRREB
