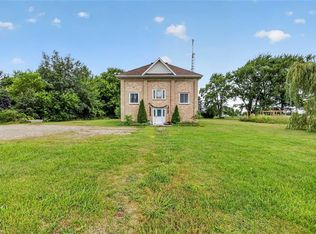
Welcome to the charming village of Oil Springs! This spacious 4-bedroom home offer the perfect blend of small-town charm, comfort, and exceptional outdoor living. Inside, you'll find generous living spaces, including a large lower-level recreation room that's perfect for family gatherings, entertaining, or a games room. Step outside to your own private backyard oasis. Beautifully landscaped gardens surround a large wood deck and covered hot tub, while a spectacular oversized pond, complete with fish accent lighting, creates a peaceful focal point that's just as stunning in the evening as it is during the day. Whether you're relaxing after a long day or hosting family and friends, this backyard is designed to be enjoyed. If you've been looking for a home with space, character and a truly one-of-a-kind outdoor retreat, this beautiful property in the welcoming village of Oil Springs is ready to welcome you home. New Wood fence in backyard-2022, Roof on shed replaced 2026, deck 2025, house painted 2023, patio door, garage man door replaced 2022, garage door and opener 2025.
For sale
C$599,900
4724 Oil Springs Line, Oil Springs, ON N0N 1P0
4beds
Ranch
Built in 1983
-- sqft lot
$-- Zestimate®
C$--/sqft
C$-- HOA
What's special
Generous living spacesLarge lower-level recreation roomPrivate backyard oasisBeautifully landscaped gardensLarge wood deckCovered hot tubSpectacular oversized pond
- 8 hours |
- 3 |
- 0 |
Zillow last checked:
Listing updated:
Listed by:
Karen Melton, Sales Person,
Riversite Realty Inc. Ii Brokerage Brokerage
Source: Windsor-Essex County AOR,MLS®#: 26018279 Originating MLS®#: Chatham-Kent Association of REALTORS®
Originating MLS®#: Chatham-Kent Association of REALTORS®Facts & features
Interior
Bedrooms & bathrooms
- Bedrooms: 4
- Bathrooms: 2
- Full bathrooms: 2
Heating
- Natural Gas, Forced Air, Furnace
Cooling
- Central Air
Appliances
- Included: Gas Water Heater
Features
- Flooring: Carpet, Laminate
- Basement: Full,Finished
- Number of fireplaces: 1
- Fireplace features: Fireplace 1 Fuel (Wood), Fireplace 1 (Woodstove)
Property
Parking
- Total spaces: 1.5
- Parking features: Double Width Or More Drive, Gravel Drive, 1.5 Garage, Attached, Inside Entrance
- Attached garage spaces: 1.5
- Has uncovered spaces: Yes
Features
- Patio & porch: Patio, Sundeck
- Fencing: Fenced Yard
- Waterfront features: Pond/Stream
- Frontage length: 150.67
Lot
- Features: Landscaped, Acreage Info (Unknown)
Details
- Additional structures: Storage Shed
- Zoning: RES
Construction
Type & style
- Home type: SingleFamily
- Architectural style: Raised Ranch
- Property subtype: Ranch
Materials
- Aluminum/Vinyl, Brick
- Foundation: Concrete Perimeter
- Roof: Asphalt Shingle
Condition
- Year built: 1983
Utilities & green energy
- Sewer: Sanitary
- Water: Municipal Water
- Utilities for property: Water Connected, Sewer Connected
Community & HOA
Location
- Region: Oil Springs
Financial & listing details
- Annual tax amount: C$3,231
- Date on market: 7/29/2026
- Inclusions: Hot Tub
- Exclusions: Ring-Door And Camera (Over Driveway), Fan In Master Bedroom (Will Be Replaced With Fan From Garage Or With Light Same As Hallway)
- Ownership: Freehold
Karen Melton, Sales Person
Karen Melton, Sales Person
(519) 359-1976
By pressing Contact Agent, you agree that the real estate professional identified above may call/text you about your search, which may involve use of automated means and pre-recorded/artificial voices. You don't need to consent as a condition of buying any property, goods, or services. Message/data rates may apply. You also agree to our Terms of Use. Zillow does not endorse any real estate professionals. We may share information about your recent and future site activity with your agent to help them understand what you're looking for in a home.
Price history
| Date | Event | Price |
|---|---|---|
| 7/29/2026 | Listed for sale | C$599,900 |
Source:  Windsor-Essex County AOR #26018279 Report a problem Windsor-Essex County AOR #26018279 Report a problem | ||
Public tax history
Tax history is unavailable.
Climate risks
Neighborhood: N0N
Nearby schools
GreatSchools rating
- 6/10St. Clair Middle SchoolGrades: 5-8Distance: 19.7 mi
- 7/10East China Virtual AcademyGrades: K-12Distance: 20.1 mi
- C$299,9002 bd1 ba-- sqft2608 Sheriff St, Oil Springs, ON N0N1P0For Sale
- C$--3 bd3 ba2.2k sqft4719 Orchardview Dr, Oil Springs, ON N0N1P0Off Market
- C$--1 bd1 ba750 sqft2614 Frederick St #B, Oil Springs, ON N0N1P0Off Market
- C$275,0002 bd1 ba-- sqft2761 Oil Heritage Rd #25, Oil Springs, ON N0N1P0New Construction
- C$689,9004 bd2 ba-- sqft2609 Oil Heritage Rd, Oil Springs, ON N0N1P0For Sale
- C$99,500-- bd-- ba-- sqft4567 Edys Mills Line, Dawn Euphemia, ON N0N1P0For Sale
- C$1,150,00050.839 Acres4001 Courtright Line, Enniskillen, ON N0N1P0Lot/Land
- C$224,0001.612 AcresLOT 31 Oil Heritage Rd, Dawn Euphemia, ON N0N1P0Lot/Land
Similar homes
- C$689,9004 bd2 ba-- sqft2609 Oil Heritage Rd, Oil Springs, ON N0N 1P0For Sale
 MLS ID #X12865072, CENTURY 21 FIRST CANADIAN CORP. TRREB
 - C$439,9004 bd2 ba-- sqft4490 Churchill Line, Plympton Wyoming, ON N0N 1R0For Sale
 MLS ID #26017575, Melissa Kapteyn, Sales Person, Initia Real Estate (Ontario) Ltd. Brokerage. Windsor-Essex County AOR
 - C$575,0004 bd2 ba-- sqft29127 Florence Rd, Chatham Kent, ON N0P 2K0For Sale
 MLS ID #26017556, Jill Howe, Broker, Kw Signature Brokerage. Windsor-Essex County AOR
 - C$499,0004 bd3 ba-- sqft3141 River St, Brooke Alvinston, ON N0N 1A0New Construction
 MLS ID #X13612516, ROYAL LEPAGE TRILAND REALTY. TRREB
 - C$589,9004 bd3 ba2.2k sqft10374 Shepherds Line, Chatham Kent, ON N0P 1M0For SaleMLS ID #26010246, Austin Bentley, Sales Person, Royal Lepage Peifer Realty Brokerage Brokerage. Windsor-Essex County AOR
- C$489,9003 bd2 ba-- sqft546 Princess St, Petrolia, ON N0N 1R0For SaleMLS ID #26017281, Courtney Levert, Sales Person, Exp Realty, Brokerage (London/Sarnia) Brokerage. Windsor-Essex County AOR
- C$699,9004 bd2 ba-- sqft422 Greenfield St, Petrolia, ON N0N 1R0For SaleMLS ID #X13549568, THE REALTY FIRM INC.. TRREB
- C$590,0004 bd3 ba-- sqft518 Camden St, Chatham Kent, ON N0P 1M0For SaleMLS ID #X12988994, RIGHT AT HOME REALTY. TRREB
- C$583,0973 bd3 ba-- sqft638 Ketter Way, Plympton Wyoming, ON N0N 1T0New ConstructionMLS ID #X13478184, CENTURY 21 FIRST CANADIAN CORP.. TRREB
- C$684,9994 bd2 ba-- sqft8993 Petrolia Line, Brooke Alvinston, ON N0N 1A0For SaleMLS ID #X13151748, EASY LIST REALTY LTD.. TRREB
- C$464,9003 bd2 ba-- sqft30035 Hale School Rd, Chatham Kent, ON N0P 1K0For SaleMLS ID #X13609974, EXIT REALTY COMMUNITY. TRREB
- C$729,9003 bd3 ba-- sqft3913 Egremont Rd, Plympton Wyoming, ON N0N 1E0For SaleMLS ID #X13610662, EXIT REALTY COMMUNITY. TRREB
- C$524,9003 bd2 ba-- sqft10797 Countryview Line, Chatham Kent, ON N0P 1M0For SaleMLS ID #26017745, Matthieu Bechard, Broker Of Record, Match Realty Inc. Brokerage. Windsor-Essex County AOR
- C$569,0003 bd2 ba-- sqft12937 Longwoods Rd, Chatham Kent, ON N0P 2K0For SaleMLS ID #26012232, Mary Covemaeker, Broker Of Record, M.C. Homes Realty Inc. Brokerage Brokerage. Windsor-Essex County AOR
- C$635,0006 bd2 ba-- sqft415 Silver Sands Ln, Saint Clair, ON N0N 1G0For SaleMLS ID #26016970, Joey Kloostra, Sales Person, Latitude Realty Inc. Brokerage. Windsor-Essex County AOR
- C$520,0004 bd3 ba-- sqft4088 Florence Ave, Petrolia, ON N0N 1R0For SaleMLS ID #X13125178, COMFREE. TRREB
- C$774,9004 bd2 ba2.1k sqft4690 Forest Rd, Brooke Alvinston, ON N0M 2S0For SaleMLS ID #26015898, Leo Shanahan, Sales Person, Shanahan Realty Inc., Real Estate Brokerage Brokerage. Windsor-Essex County AOR
- C$509,9904 bd2 ba-- sqft165 Thomas Ave, Chatham Kent, ON N8A 5H6For SaleMLS ID #26018171, Maher Aouli, Sales Person, Remax Capital Diamond Realty Brokerage. Windsor-Essex County AOR
- C$429,9993 bd2 ba-- sqftCorunna, Saint Clair, ON N0N 1G0For SaleMLS ID #26018107, Christina Fazio, Sales Person, Initia Real Estate (Ontario) Ltd. Brokerage. Windsor-Essex County AOR
- C$396,0002 bd1 ba-- sqft457 Smith Line, Saint Clair, ON N0P 2H0For SaleMLS ID #26018017, Leland Mills, Sales Person, M.C. Homes Realty Inc. Brokerage Brokerage. Windsor-Essex County AOR
