123456! 6 bedrooms!! 2 huge living spaces. PLENTY of room for the whole family on a large pie-shaped lot, on a quiet cul-de-sac in Corunna. This bright and spacious home has everything a growing family needs. The stunning white kitchen is the heart of the home, offering an inviting space for everyday living and entertaining. Two expansive living areas provide plenty of room for everyone to spread out, one set up like a theatre room in the finished basement is perfect for movie nights and game days. The generous primary bedroom features a convenient cheater ensuite, creating a comfortable retreat at the end of the day. Outside, you’ll love the fantastic curb appeal and oversized pie-shaped backyard with plenty of space for kids, pets, and outdoor gatherings. Located within walking distance to parks, schools, shopping, and everyday amenities, this is the family home you’ve been waiting for. With six bedrooms, incredible living space, and an unbeatable location, this home checks all the boxes.
For sale
C$625,000
415 Silver Sands Ln, Saint Clair, ON N0N 1G0
6beds
Ranch
Built in 2009
0.5 Acres Lot
$-- Zestimate®
C$--/sqft
C$-- HOA
What's special
Large pie-shaped lotQuiet cul-de-sacBright and spacious homeStunning white kitchenGenerous primary bedroomConvenient cheater ensuiteFantastic curb appeal
- 38 days |
- 28 |
- 0 |
Zillow last checked:
Listing updated:
Listed by:
Joey Kloostra, Sales Person,
Latitude Realty Inc. Brokerage,
Beth Kloostra, Broker Of Record,
Latitude Realty Inc.
Source: Windsor-Essex County AOR,MLS®#: 26016970 Originating MLS®#: Chatham-Kent Association of REALTORS®
Originating MLS®#: Chatham-Kent Association of REALTORS®Facts & features
Interior
Bedrooms & bathrooms
- Bedrooms: 6
- Bathrooms: 2
- Full bathrooms: 2
Heating
- Natural Gas, Forced Air, Furnace
Cooling
- Central Air, Fully Air Conditioned
Appliances
- Included: Gas Water Heater
Features
- Flooring: Laminate
- Basement: Full,Finished
Property
Parking
- Total spaces: 2
- Parking features: Concrete Drive, Double Width Or More Drive, Double Garage, Attached, Inside Entrance
- Attached garage spaces: 2
- Has uncovered spaces: Yes
Features
- Patio & porch: Sundeck, Covered Porch
- Fencing: Fenced Yard
- Frontage length: 39.00
Lot
- Size: 0.5 Acres
- Features: Landscaped, Playground Nearby, Acreage Info (Unknown)
Details
- Additional structures: Storage Shed
- Zoning: R13
Construction
Type & style
- Home type: SingleFamily
- Architectural style: Raised Ranch W/ Bonus Room
- Property subtype: Ranch
Materials
- Aluminum/Vinyl, Brick
- Foundation: Concrete Perimeter
- Roof: Asphalt Shingle
Condition
- Year built: 2009
Utilities & green energy
- Sewer: Sanitary
- Water: Municipal Water
- Utilities for property: Water Connected, Sewer Connected
Community & HOA
Location
- Region: Saint Clair
Financial & listing details
- Annual tax amount: C$3,652
- Date on market: 7/15/2026
- Inclusions: Fridge, Stove, Oven, Dishwasher, Washer, Dryer, Gazebo
- Ownership: Freehold
Price history
| Date | Event | Price |
|---|---|---|
| 8/7/2026 | Price change | C$625,000-1.6% |
Source:  Windsor-Essex County AOR #26016970 Report a problem Windsor-Essex County AOR #26016970 Report a problem | ||
| 7/23/2026 | Price change | C$635,000-2.2% |
Source: Windsor-Essex County AOR #26016970 Report a problem | ||
| 7/15/2026 | Listed for sale | C$649,000 |
Source: Windsor-Essex County AOR #26016970 Report a problem | ||
Public tax history
Tax history is unavailable.
Climate risks
Neighborhood: N0N
Nearby schools
GreatSchools rating
- 6/10Washington Elementary SchoolGrades: PK-5Distance: 2.4 mi
- 6/10Marysville Middle SchoolGrades: 6-8Distance: 2.3 mi
- 7/10Marysville High SchoolGrades: 9-12Distance: 2.2 mi
- C$369,9004 bd1 ba-- sqft236 Paget St, Saint Clair, ON N0N1G0For Sale

- C$--2 bd1 ba-- sqft205 Fane St #11A, Saint Clair, ON N0N1G0Off Market
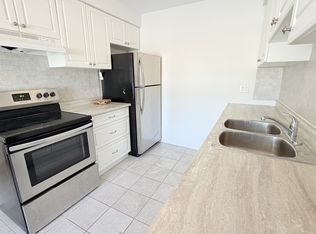
- C$249,0002 bd2 ba962 sqft205 Fane St #2B, Saint Clair, ON N0N1G0For Sale
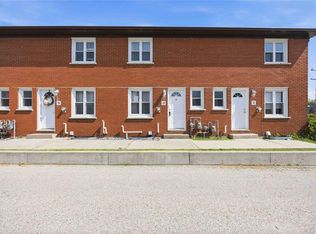
- C$1,8002 bd2 ba-- sqft205 Fane St #7A, Saint Clair, ON N0N1G0For Rent

- C$419,0003 bd2 ba-- sqft464 Parkdale Cres, Saint Clair, ON N0N1G0For Sale
- C$--2 bd1 ba1.1k sqft192 Fane St, Saint Clair, ON N0N1G0Off Market
- C$--3 bd1 ba1.5k sqft357 Murray St #33, Saint Clair, ON N0N1G0Off Market
- C$--3 bd1 ba1.5k sqft357 Murray St #18, Saint Clair, ON N0N1G0Off Market
Similar homes
- $639,9004 bd4 ba4.4k sqft2253 Renee Dr, Saint Clair, MI 48079For Sale
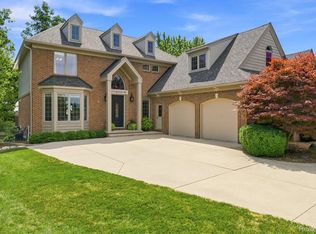
 MLS ID #20261064351, Brian P Sheridan, Sheridan Real Estate LLC. Realcomp II
 - C$369,9004 bd1 ba-- sqft236 Paget St, Saint Clair, ON N0N 1G0For SaleMLS ID #26020023, Courtney Levert, Sales Person, Exp Realty, Brokerage (London/Sarnia) Brokerage. Windsor-Essex County AOR
- C$419,0003 bd2 ba-- sqftCorunna, Saint Clair, ON N0N 1G0For Sale
 MLS ID #26018107, Christina Fazio, Sales Person, Initia Real Estate (Ontario) Ltd. Brokerage. Windsor-Essex County AOR
 - C$559,9004 bd1 ba-- sqft1933 Plank Rd, Saint Clair, ON N7T 7H5For Sale
 MLS ID #X13697358, RIGHT AT HOME REALTY. TRREB
 - C$399,0003 bd2 ba-- sqft438 Beresford St, Saint Clair, ON N0N 1G0For SaleMLS ID #26017507, Oliver Stephens, Sales Person, United Country Real Estate Great West Realty Brokerage. Windsor-Essex County AOR
- $619,9003 bd3 ba3k sqft69 Gratiot Blvd, Marysville, MI 48040For Sale
 MLS ID #50218249, Danielle Boulier, Sine & Monaghan Realtors LLC St Clair. MiRealSource
 - C$574,9997 bd2 ba-- sqft867 Wellington St, Sarnia, ON N7T 1J4For SaleMLS ID #X13602806, RE/MAX MILLENNIUM REAL ESTATE. TRREB
- $659,0003 bd3 ba1.7k sqft1621 Preservation Ln, Saint Clair, MI 48079For SaleMLS ID #20261050027, Amanda Hanton, Berkshire Hathaway HomeServices Kee Realty Bham. Realcomp II
- $659,9004 bd3 ba3.7k sqft2900 Woodstock Cir, Port Huron, MI 48060For SaleMLS ID #20261058527, Rhonda Bessette, Realty Executives Home Towne. Realcomp II
- $--4 bd3 ba2.6k sqft2115 Ditty Rd, Kimball, MI 48074AuctionServiceLink Auction
- $330,0003 bd2 ba3.3k sqft4090 Violet Ave, Saint Clair, MI 48079For SaleMLS ID #20261065074, James M Cassidy, Carrick Macross Real Estate Services. Realcomp II
- $510,0004 bd2 ba2.3k sqft2970 Military St, Port Huron, MI 48060For SaleMLS ID #50210496, Jackson Allen, Realty Executives Home Towne Chesterfield. MiRealSource
- C$449,0004 bd3 ba1.2k sqft744 Copland Rd, Sarnia, ON N7T 7B5For SaleMLS ID #40857640, Sim Summan, Salesperson, HOMELIFE DIAMONDS REALTY INC. ITSO
- $459,9003 bd3 ba2.1k sqft1001 S River Pointe Ln, Saint Clair, MI 48079For SaleMLS ID #50214763, Robert Stocki, Sine & Monaghan Realtors LLC St Clair. MiRealSource
- $780,0004 bd4 ba5.1k sqft50 Golfside Dr, Saint Clair, MI 48079For SaleMLS ID #20261030709, Olivia Raynal, Realty Executives Home Towne. Realcomp II
- $459,9003 bd2 ba2.1k sqft5104 Ravenswood Rd, Smiths Creek, MI 48074For SaleMLS ID #20261049307, Mathew Belanger, Keller Williams Paint Creek. Realcomp II
- $469,0004 bd2 ba3.3k sqft3800 Military St, Port Huron, MI 48060For SaleMLS ID #20261058550, Ed Quain, O'Connor Realty, Inc. Realcomp II
- $325,0003 bd3 ba1.9k sqft815 Montana St, Marysville, MI 48040For SaleMLS ID #20261064951, James Blount, EXP Realty Romeo. Realcomp II
- $499,9994 bd2 ba1.6k sqft5771 Gratiot Ave, Saint Clair, MI 48079For SaleMLS ID #20261015507, Nicholas Sinishtaj, Diplomat Realty. Realcomp II
- $425,0003 bd3 ba3.2k sqft212 Victoria Ct, Saint Clair, MI 48079For SaleMLS ID #50218672, Marni Cooke, Realty Executives Home Towne Chesterfield. MiRealSource
