Amazing opportunity at 744 Copland Rd! 4-bedroom, 3-bathroom home being sold as-is. Great potential for buyers or investors looking to add value and make it their own. Don't miss out on this opportunity!
For sale
C$449,000
744 Copland Rd, Sarnia, ON N7T 7B5
4beds
1,200sqft
Single Family Residence, Residential
Built in ----
10,000 Square Feet Lot
$-- Zestimate®
C$374/sqft
C$-- HOA
What's special
- 23 hours |
- 5 |
- 0 |
Zillow last checked:
Listing updated:
Listed by:
Sim Summan, Salesperson,
HOMELIFE DIAMONDS REALTY INC
Source: ITSO,MLS®#: 40857640Originating MLS®#: Cornerstone Association of REALTORS®
Facts & features
Interior
Bedrooms & bathrooms
- Bedrooms: 4
- Bathrooms: 3
- Full bathrooms: 3
- Main level bathrooms: 2
- Main level bedrooms: 2
Kitchen
- Level: Main
Heating
- Forced Air
Cooling
- Central Air
Appliances
- Included: Water Heater, Refrigerator, Stove
Features
- Basement: Full,Partially Finished
- Has fireplace: No
Interior area
- Total structure area: 1,200
- Total interior livable area: 1,200 sqft
- Finished area above ground: 1,200
Property
Parking
- Total spaces: 4
- Parking features: Detached Garage, Private Drive Double Wide
- Garage spaces: 1
- Uncovered spaces: 3
Features
- Stories: 2
- Frontage type: West
- Frontage length: 50.00
Lot
- Size: 10,000 Square Feet
- Dimensions: 50 x 200
- Features: Urban, Other
Details
- Parcel number: 432330014
- Zoning: R2
Construction
Type & style
- Home type: SingleFamily
- Architectural style: Bungaloft
- Property subtype: Single Family Residence, Residential
Materials
- Brick
- Foundation: Block
- Roof: Metal
Condition
- 51-99 Years
- New construction: No
Utilities & green energy
- Sewer: Sewer (Municipal)
- Water: Municipal
Community & HOA
Location
- Region: Sarnia
Financial & listing details
- Price per square foot: C$374/sqft
- Annual tax amount: C$3,988
- Date on market: 8/21/2026
- Inclusions: Refrigerator, Stove, Other
Price history
| Date | Event | Price |
|---|---|---|
| 8/20/2026 | Listed for sale | C$449,000C$374/sqft |
Source:  TRREB #X13697596 Report a problem TRREB #X13697596 Report a problem | ||
Public tax history
Tax history is unavailable.
Climate risks
Neighborhood: N7T
Nearby schools
GreatSchools rating
- 5/10East Shore Leadership AcademyGrades: K-8Distance: 2.5 mi
- 7/10Blue Water Middle CollegeGrades: 9-12Distance: 2.4 mi
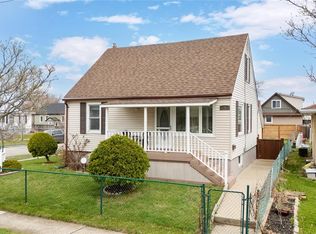
- C$399,9003 bd2 ba-- sqft748 Alexander St, Sarnia, ON N7T5G8For Sale
- C$--1 bd1 ba-- sqft810 Exmouth St, Sarnia, ON N7T5P9Off Market

- C$--1 bd1 ba-- sqft810 Exmouth St #1B-1BA, Sarnia, ON N7T5P9Off Market
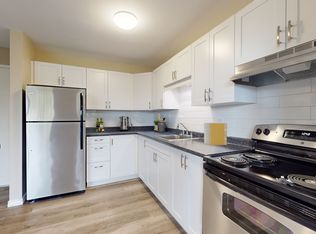
- C$--2 bd1 ba-- sqft810 Exmouth St #2B-1BA, Sarnia, ON N7T5P9Off Market
- C$--1 bd1 ba-- sqft810 Exmouth St #1206776, Sarnia, ON N7T5P9Off Market
- C$--2 bd1 ba-- sqft810 Exmouth St #1287750, Sarnia, ON N7T5P9Off Market
- C$--2 bd1 ba-- sqft810 Trillium Park, Sarnia, ON N7T7B8Off Market
- C$--2 bd1 ba-- sqft810 Trillium Park #2B-1BA, Sarnia, ON N7T7B8Off Market
Similar homes
- $--3 bd1 ba1.1k sqft1504 S Riverside Ave, Saint Clair, MI 48079AuctionAuction.com 2
- $439,0003 bd2 ba1.7k sqft2017 Fox Rd, Goodells, MI 48027For Sale
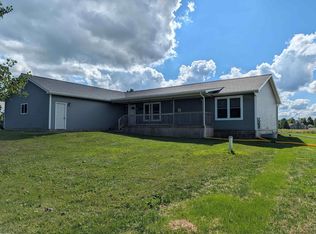
 MLS ID #50219288, Jason Brickel, KW Platinum. MiRealSource
 - C$325,0004 bd3 ba1.3k sqft433 Lydia St, Sarnia, ON N7T 6P5For Sale
 MLS ID #40850949, Bryan Jaskolka, Salesperson, CMI REAL ESTATE INC. ITSO
 - $250,0003 bd2 ba1.4k sqft2546 Oakwood Dr, Port Huron, MI 48060For Sale

 MLS ID #20261065954, Carl Wessel, Wessel Realty. Realcomp II
 - C$309,9002 bd1 ba1.1k sqft993 Murphy Rd, Sarnia, ON N7S 2Y3For SaleMLS ID #26019912, Leo Shanahan, Sales Person, Shanahan Realty Inc., Real Estate Brokerage Brokerage. Windsor-Essex County AOR
- C$365,0005 bd3 ba1.6k sqft115 Collingwood St, Sarnia, ON N7T 6M8For SaleMLS ID #40843306, Nick Johnston, Salesperson, Royal LePage Wolle Realty. ITSO
- C$369,9002 bd1 ba1k sqft155 Front St N #1308, Sarnia, ON N7T 7V5For SaleMLS ID #26019613, Cris Lapointe, Broker, Century 21 First Canadian Corp, Brokerage Brokerage. Windsor-Essex County AOR
- C$427,5002 bd2 ba1.3k sqft5600 Blackwell Side Rd #410, Sarnia, ON N7W 0A9For SaleMLS ID #26011333, Karina Delorey, Sales Person, Exp Realty, Brokerage Brokerage. Windsor-Essex County AOR
- $230,0003 bd2 ba1.2k sqft1510 Allen Rd, Kimball, MI 48074For SaleMLS ID #50218963, Anthony Guglietti, Berkshire Hathaway HomeServices Kee Realty. MiRealSource
- $260,0003 bd2 ba1.3k sqft4560 Lapeer Rd, Kimball, MI 48074For SaleMLS ID #20261061828, Tracey Smith, KW Platinum Port Huron. Realcomp II
- $--2 bd2 ba880 sqft7168 Hillcrest Dr, Lakeport, MI 48059AuctionServiceLink Auction
- $265,0004 bd2 ba1.2k sqft7339 Lakewood Rd, Lexington, MI 48450For SaleMLS ID #50219395, Stephanie Chisholm, KW Platinum Port Huron. MiRealSource
- $459,0003 bd2 ba1.7k sqft5780 Burtch Rd, Jeddo, MI 48032For SaleMLS ID #20261055334, David Castillo, Epique Realty. Realcomp II
- $465,0003 bd2 ba1.7k sqft6639 Fred W Moore Hwy, China, MI 48054For SaleMLS ID #50216250, Pamela Ceder, Sine & Monaghan Realtors LLC Algonac. MiRealSource
- $425,0003 bd3 ba1.6k sqft819 E Pointe Dr, Port Huron, MI 48060For SaleMLS ID #20261054143, Allie Dado, KW Platinum Port Huron. Realcomp II
- $399,9003 bd2 ba1.7k sqft1206 Cove Rd, Goodells, MI 48027For SaleMLS ID #20261063724, Denise L Bellore, Keller Williams Paint Creek. Realcomp II
- $499,9994 bd2 ba1.6k sqft5771 Gratiot Ave, Saint Clair, MI 48079For SaleMLS ID #20261015507, Nicholas Sinishtaj, Diplomat Realty. Realcomp II
- $234,9004 bd1 ba1.4k sqft1568 Campau Ave, Port Huron, MI 48060For SaleMLS ID #50206618, Cori Schott, KW Platinum. MiRealSource
- $379,9003 bd2 ba1.4k sqft1111 Allen Rd, Smiths Creek, MI 48074For SaleMLS ID #20261063020, D Scott Beedon, Oakwood R E & Development LLC. Realcomp II
- $229,9003 bd2 ba1.2k sqft4094 Tristen Ave, Fort Gratiot, MI 48059For SaleMLS ID #20261063737, Jeffrey Hedberg II, Real Estate Masters. Realcomp II
