Skip main navigation
For sale
  • C$427,500

    5600 Blackwell Side Rd #410, Sarnia, ON N7W 0A9

    2beds
    1,383sqft
    Single Family Residence
    Built in 2017
    -- sqft lot
    $-- Zestimate®
    C$309/sqft
    C$-- HOA

    What's special

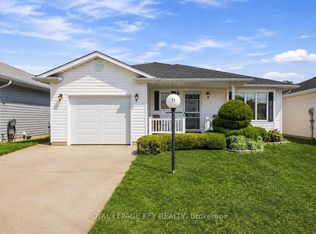
    This beautifully maintained 2-bedroom, 2 full bathroom home offers the perfect blend of comfort, style, and easy living. Only 9 years old and in immaculate condition, this bright and freshly painted home features luxury vinyl plank flooring throughout, spacious living areas, and plenty of storage. Cozy up by the gas fireplace or enjoy outdoor living on the large deck complete with an awning and gas hookup for BBQs. The attached single-car garage adds convenience, while the beautifully landscaped yard filled with gorgeous perennials creates a peaceful retreat. Residents also enjoy access to fantastic amenities including a pool and tennis courts. Move-in ready and sure to impress!
    53 days
    |
    61
    |
    0
    |

    Zillow last checked:

    Listing updated:

    Listed by:

    Karina Delorey, Sales Person,

    Exp Realty, Brokerage Brokerage

    Source: Windsor-Essex County AOR,MLS®#: 26011333MLS LogoOriginating MLS®#: Sarnia-Lambton Association of REALTORS®

      Facts & features

      Interior

      Bedrooms & bathrooms
      • Bedrooms: 2
      • Bathrooms: 2
      • Full bathrooms: 2
      Heating
      • Natural Gas, Forced Air, Furnace
      Cooling
      • Fully Air Conditioned
      Appliances
      • Included: Gas Water Heater
      Features
      • Walk-In Closet
      • Flooring: Laminate
      • Basement: Crawl Space
      • Number of fireplaces: 1
      • Fireplace features: Fireplace 1 Fuel (Gas), Fireplace 1 (Insert)
      Interior area
      • Total structure area: 1,383
      • Total interior livable area: 1,383 sqft

      Property

      Parking
      • Total spaces: 1
      • Parking features: Concrete Drive, Single Drive, Single Garage, Attached
      • Attached garage spaces: 1
      • Has uncovered spaces: Yes
      Features
      • Patio & porch: Sundeck
      • Frontage length: 0.00
      Lot
      • Features: Landscaped, Acreage Info (Unknown)
      Details
      • Zoning: Res

      Construction

      Type & style
      • Home type: SingleFamily
      • Architectural style: Bungalow
      • Property subtype: Single Family Residence
      Materials
      • Aluminum/Vinyl
      • Foundation: Concrete Perimeter
      Condition
      • Year built: 2017

      Utilities & green energy

      • Sewer: Sanitary
      • Water: Municipal Water
      • Utilities for property: Water Connected, Sewer Connected

      Community & HOA

      Location
      • Region: Sarnia

      Financial & listing details

      • Price per square foot: C$309/sqft
      • Annual tax amount: C$3,390
      • Date on market: 5/18/2026
      • Inclusions: Existing Built In Dishwasher, Fridge, Stove, Over The Range Microwave, Washer, Dryer.
      • Exclusions: None
      • Ownership: Leasehold
      Karina Delorey, Sales Person

      Karina Delorey, Sales Person

      (519) 466-4009

      By pressing Contact Agent, you agree that the real estate professional identified above may call/text you about your search, which may involve use of automated means and pre-recorded/artificial voices. You don't need to consent as a condition of buying any property, goods, or services. Message/data rates may apply. You also agree to our Terms of Use. Zillow does not endorse any real estate professionals. We may share information about your recent and future site activity with your agent to help them understand what you're looking for in a home.

        Price history

        DateEventPrice
        7/8/2026Price changeC$427,500-2.8%C$309/sqft
        Source: Windsor-Essex County AOR #26011333 Report a problem
        6/27/2026Price changeC$439,900-1.1%C$318/sqft
        Source: Windsor-Essex County AOR #26011333 Report a problem
        6/4/2026Price changeC$444,900-1.1%C$322/sqft
        Source: Windsor-Essex County AOR #26011333 Report a problem
        5/18/2026Listed for saleC$449,900C$325/sqft
        Source: Windsor-Essex County AOR #26011333 Report a problem

        Public tax history

        Tax history is unavailable.

        Climate risks

        Neighborhood: N7W

        Getting around

        2 / 100
        Car-Dependent
        34 / 100
        Somewhat Bikeable

        Nearby schools

        GreatSchools rating

        Similar homes