Welcome to this custom-built raised ranch located in a peaceful rural setting just minutes from Petrolia, in the historic community of Heritage Oil Springs. Thoughtfully designed with multi-generational living in mind, this unique home offers exceptional flexibility and quality construction throughout.The home features a fully legal lower-level unit with higher ceilings, a separate entrance, its own kitchen, and private laundry, making it ideal for extended family, guests, or potential rental income. The lower level has been fully fire-rated and built with sound insulation, providing safety, privacy, and comfort between living spaces.The bright main floor offers an open-concept layout filled with natural light, featuring a spacious kitchen, convenient main-floor laundry, and comfortable living and dining areas with access to the large backyard, perfect for outdoor enjoyment and entertaining.Additional highlights include an oversized double-car garage and a massive concrete driveway with parking for up to five vehicles, providing plenty of space for family and visitors.Located in a quiet rural community near Petrolia, this home offers the perfect balance of country living with convenient access to nearby amenities. A rare opportunity for families seeking space, versatility, and quality construction in a charming historic area.
For sale
C$689,900
2609 Oil Heritage Rd, Oil Springs, ON N0N 1P0
4beds
2baths
Single Family Residence
Built in ----
0 Square Feet Lot
$-- Zestimate®
C$--/sqft
C$-- HOA
What's special
Custom-built raised ranchPeaceful rural settingFully legal lower-level unitHigher ceilingsSeparate entranceIts own kitchenPrivate laundry
- 230 days
- 8
- 0
Zillow last checked:
Listing updated:
Listed by:
CENTURY 21 FIRST CANADIAN CORP
Source: TRREB,MLS®#: X12865072 Originating MLS®#: London and St. Thomas Association of REALTORS
Originating MLS®#: London and St. Thomas Association of REALTORSFacts & features
Interior
Bedrooms & bathrooms
- Bedrooms: 4
- Bathrooms: 2
Bedroom
- Level: Main
- Dimensions: 3.45 x 3.45
Bedroom 2
- Level: Main
- Dimensions: 3.7 x 3.75
Bedroom 3
- Level: Lower
- Dimensions: 4.26 x 3.57
Bedroom 4
- Level: Lower
- Dimensions: 4.26 x 3.41
Foyer
- Level: Lower
- Dimensions: 3.1 x 1.28
Foyer
- Level: Main
- Dimensions: 2.5 x 1.8
Kitchen
- Level: Lower
- Dimensions: 4.75 x 4.75
Kitchen
- Level: Main
- Dimensions: 4.6 x 4.6
Laundry
- Level: Main
- Dimensions: 2.83 x 3.2
Laundry
- Level: Lower
- Dimensions: 2.68 x 1.76
Living room
- Level: Main
- Dimensions: 9.85 x 4.6
Living room
- Level: Lower
- Dimensions: 9.15 x 4.57
Heating
- Forced Air, Gas
Cooling
- Central Air
Features
- ERV/HRV, In-Law Suite, Upgraded Insulation
- Flooring: Carpet Free
- Basement: Apartment,Full,Separate Entrance
- Has fireplace: No
- Fireplace features: Living Room, Electric
Interior area
- Living area range: 1100-1500 null
Property
Parking
- Total spaces: 7
- Parking features: Private Triple, Garage Door Opener
- Has garage: Yes
Features
- Patio & porch: Deck
- Exterior features: Privacy, Year Round Living
- Pool features: None
Lot
- Size: 0 Square Feet
- Features: Fenced Yard, Rectangular Lot
- Topography: Flat
Details
- Additional structures: Fence - Partial
- Parcel number: 434980312
- Other equipment: Air Exchanger, Sump Pump
Construction
Type & style
- Home type: SingleFamily
- Architectural style: Bungalow-Raised
- Property subtype: Single Family Residence
Materials
- Brick Veneer, Vinyl Siding
- Foundation: Poured Concrete
- Roof: Fibreglass Shingle
Utilities & green energy
- Sewer: Sewer
Community & HOA
Community
- Security: Carbon Monoxide Detector(s), Smoke Detector(s)
Location
- Region: Oil Springs
Financial & listing details
- Tax assessed value: C$237,000
- Annual tax amount: C$4,175
- Date on market: 3/10/2026
Price history
Price history is unavailable.
Public tax history
Tax history is unavailable.
Climate risks
Neighborhood: N0N
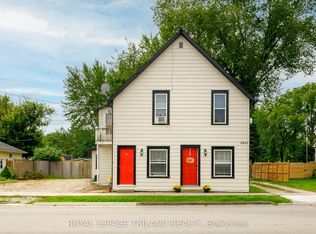
- C$499,9007 bd4 ba-- sqft4615 Oil Springs Line, Oil Springs, ON N0N1P0For Sale
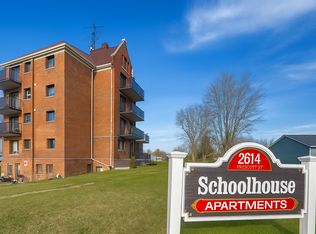
- C$--1 bd1 ba750 sqft2614 Frederick St #B, Oil Springs, ON N0N1P0Off Market
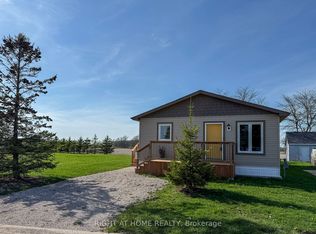
- C$--3 bd3 ba2.2k sqft4719 Orchardview Dr, Oil Springs, ON N0N1P0Off Market
- C$265,0002 bd1 ba-- sqft2761 Oil Heritage Rd #25, Oil Springs, ON N0N1P0New Construction
Similar homes
- C$665,0004 bd3 ba-- sqft1270 Mandaumin Rd, Dawn Euphemia, ON N0P 2M0For Sale
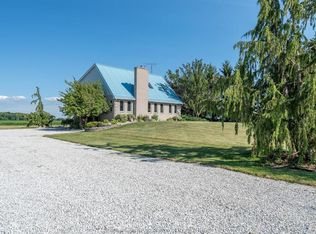 MLS ID #26018640, Paige Handsor, Match Realty Inc. Brokerage. Windsor-Essex County AOR
 - C$749,9003 bd4 ba-- sqft3167 Broadway St, Brooke Alvinston, ON N0N 1A0For Sale
 MLS ID #26025992, Karli Prong, Sales Person, Keller Williams Lifestyle Realty, Brokerage Brokerage. Windsor-Essex County AOR
 - C$799,9005 bd2 ba2.6k sqft4979 Lambton Line, Dawn Euphemia, ON N0P 1K0For Sale
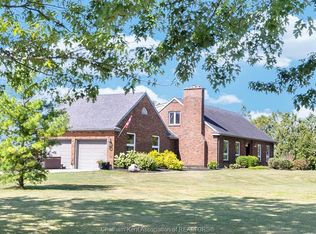 MLS ID #26025034, Danielle Simard, Sales Person, Re/Max Preferred Realty Ltd. Brokerage. Windsor-Essex County AOR
 - C$849,0004 bd3 ba-- sqft4303 Garden Cres, Petrolia, ON N0N 1R0For Sale
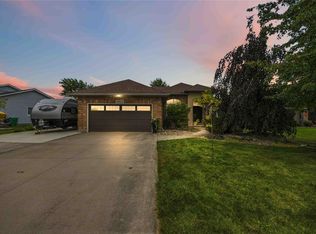 MLS ID #26024311, Madhu Baker, Broker, Exp Realty, Brokerage Brokerage. Windsor-Essex County AOR
