This newly built modular home is the 2023 model-one-floor living, an open-concept layout, ready for its first owner. The clever layout makes every square foot count. Large windows let in natural light all day. The living and dining areas flow seamlessly into the kitchen, which features soft-close cabinetry, a large pantry, and an enclosed laundry room. Both bedrooms offer generous closet space, and the well-appointed 4-piecebathroom ties it all together beautifully. Luxury vinyl plank flooring, neutral finishes, quality craftsmanship throughout - just move in. BlackCreek Golf Course is a short walk away, and Petrolia's shops, restaurants, and amenities are a few minutes' drive. Land lease $550/month, covers property taxes, road plowing, and common area maintenance. Water costs are split among park owners. HST incl in the sale price; anyapplicable rebate to the builder. All offers are conditional upon buyer approval by park management.
New construction
C$265,000
2761 Oil Heritage Rd #25, Oil Springs, ON N0N 1P0
2beds
1baths
Single Family Residence
Built in ----
-- sqft lot
$-- Zestimate®
C$--/sqft
C$-- HOA
What's special
One-floor livingOpen-concept layoutSoft-close cabinetryLarge pantryEnclosed laundry roomLuxury vinyl plank flooringNeutral finishes
- 78 days
- 31
- 3
Zillow last checked:
Listing updated:
Listed by:
RIGHT AT HOME REALTY
Source: TRREB,MLS®#: X13650898 Originating MLS®#: London and St. Thomas Association of REALTORS
Originating MLS®#: London and St. Thomas Association of REALTORSFacts & features
Interior
Bedrooms & bathrooms
- Bedrooms: 2
- Bathrooms: 1
Primary bedroom
- Level: Main
- Dimensions: 3.71 x 3.35
Bedroom 2
- Level: Main
- Dimensions: 4.11 x 3.07
Bathroom
- Level: Main
- Dimensions: 3.67 x 1.95
Other
- Level: Main
- Dimensions: 1.83 x 0.95
Kitchen
- Level: Main
- Dimensions: 4.75 x 3.71
Laundry
- Level: Main
- Dimensions: 1.52 x 0.97
Living room
- Level: Main
- Dimensions: 6.4 x 3.71
Heating
- Forced Air, Gas
Cooling
- None
Features
- Primary Bedroom - Main Floor
- Flooring: Carpet Free
- Basement: None,Other
- Has fireplace: No
Interior area
- Living area range: 700-1100 null
Video & virtual tour
Property
Parking
- Total spaces: 2
- Parking features: Private
Accessibility
- Accessibility features: Doors Swing In, Hard/Low Nap Floors, Multiple Entrances, Open Floor Plan
Features
- Exterior features: Year Round Living
- Pool features: None
- Has view: Yes
- View description: Meadow, Pasture
Lot
- Features: Other
Details
- Other equipment: Air Exchanger
Construction
Type & style
- Home type: SingleFamily
- Architectural style: Bungalow
- Property subtype: Single Family Residence
Materials
- Vinyl Siding
- Foundation: Slab, Concrete
- Roof: Asphalt Shingle
Condition
- New construction: Yes
Utilities & green energy
- Sewer: Sewer
Community & HOA
Location
- Region: Oil Springs
Financial & listing details
- Date on market: 8/7/2026
Price history
Price history is unavailable.
Public tax history
Tax history is unavailable.
Climate risks
Neighborhood: N0N
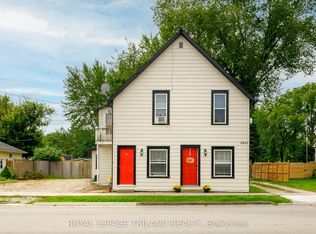
- C$499,9007 bd4 ba-- sqft4615 Oil Springs Line, Oil Springs, ON N0N1P0For Sale
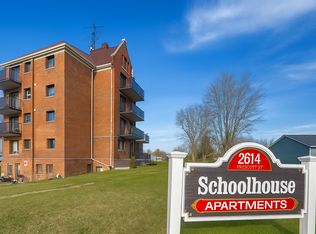
- C$--1 bd1 ba750 sqft2614 Frederick St #B, Oil Springs, ON N0N1P0Off Market
- C$--3 bd3 ba2.2k sqft4719 Orchardview Dr, Oil Springs, ON N0N1P0Off Market
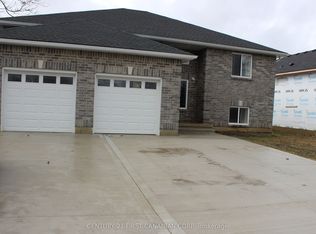
- C$689,9004 bd2 ba-- sqft2609 Oil Heritage Rd, Oil Springs, ON N0N1P0For Sale
Similar homes
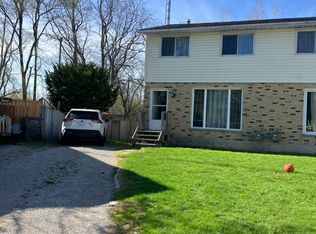
- C$255,0003 bd2 ba-- sqft560 Short St, Petrolia, ON N0N 1R0For Sale
 MLS ID #X13055304, COMFREE. TRREB
 - $234,9003 bd2 ba1.7k sqft277 Manor Park Dr, East China, MI 48054For Sale
 MLS ID #20261085251, Christopher Longo, EXP Realty Main. Realcomp II
 - C$300,0003 bd1 ba-- sqft455 Simcoe St, Warwick, ON N0M 2S0For Sale
 MLS ID #X14093320, EXP REALTY. TRREB
 - C$279,9002 bd1 ba-- sqft298 Elsfield Cres, Sarnia, ON N7S 1C3For Sale
 MLS ID #26023605, Renato Laureano, Sales Person, Initia Real Estate (Ontario) Ltd. Brokerage. Windsor-Essex County AOR
 - $199,9003 bd2 ba1.2k sqft1504 S Riverside Ave, Saint Clair, MI 48079For SaleMLS ID #20261084381, Ed Quain, O'Connor Realty, Inc. Realcomp II
- $224,9002 bd1 ba858 sqft5575 River Rd, East China, MI 48054For Sale
 MLS ID #50219719, Stefanie Distelrath, Sine & Monaghan Realtors LLC St Clair. MiRealSource
 - $299,0003 bd2 ba2.4k sqft4090 Violet Ave, Saint Clair, MI 48079For SaleMLS ID #20261065074, James M Cassidy, Carrick Macross Real Estate Services. Realcomp II
- $288,5004 bd2 ba1.9k sqft732 N 9th St, Saint Clair, MI 48079For SaleMLS ID #50214059, Shelley M Watters, Sine & Monaghan Realtors LLC St Clair. MiRealSource
