Welcome to this charming 2-bedroom, 1.5-bathroom home offering incredible potential, ideal for first-time home buyers looking to step into the market or savvy investors seeking a solid addition to their portfolio! Inside, you will find a functional, inviting layout with plenty of natural light and room to personalize to your taste. Step outside to your private outdoor retreat featuring a generous back deck topped with a beautiful pergola—the ultimate setting for summer barbecues, entertaining friends, or relaxing evenings with family. A detached 1-car garage provides secure parking and valuable extra storage. Situated in a prime location just minutes from shopping, dining, schools, and everyday amenities, this home delivers convenience, character, and endless upside. Schedule your private tour today!
For sale
C$325,900
467 Confederation St, Sarnia, ON N7T 2B5
2beds
Single Family Residence
Built in 1935
4,225 Square Feet Lot
$-- Zestimate®
C$--/sqft
C$-- HOA
What's special
Functional inviting layoutPlenty of natural lightPrivate outdoor retreatGenerous back deckBeautiful pergolaSecure parkingValuable extra storage
- 5 days
- 7
- 0
Zillow last checked:
Listing updated:
Listed by:
Cassondra Mongrain, Sales Person,
Riversite Realty Inc. Ii Brokerage Brokerage
Source: Windsor-Essex County AOR,MLS®#: 26025677 Originating MLS®#: Chatham-Kent Association of REALTORS®
Facts & features
Interior
Bedrooms & bathrooms
- Bedrooms: 2
- Bathrooms: 2
- Full bathrooms: 1
- 1/2 bathrooms: 1
Heating
- Natural Gas, Furnace
Cooling
- Central Air
Appliances
- Included: Dishwasher, Dryer, Refrigerator, Stove, Washer, Gas Water Heater
Features
- Flooring: Laminate
- Basement: Full
Property
Parking
- Total spaces: 1
- Parking features: Concrete Drive, Front Drive, Single Garage
- Garage spaces: 1
- Has uncovered spaces: Yes
Features
- Levels: Two
- Entry location: Grade Entrance
- Patio & porch: Sundeck, Covered Porch
- Frontage length: 38.10
Lot
- Size: 4,225 Square Feet
- Features: Shopping Nearby, Acreage Info (Unknown)
Details
- Parcel number: 382940002112800
- Zoning: R3
Construction
Type & style
- Home type: SingleFamily
- Property subtype: Single Family Residence
Materials
- Aluminum/Vinyl
- Foundation: Block
- Roof: Asphalt Shingle
Condition
- Year built: 1935
Utilities & green energy
- Sewer: Sanitary
- Water: Municipal Water
- Utilities for property: Water Connected, Sewer Connected
Community & HOA
Location
- Region: Sarnia
Financial & listing details
- Annual tax amount: C$1,994
- Date on market: 10/20/2026
- Inclusions: Washer, Dryer, Fridge, Stove, Cast Iron Kitchen Table Dishwasher
- Ownership: Freehold
Price history
| Date | Event | Price |
|---|---|---|
| 10/20/2026 | Listed for sale | C$325,900 |
Source:  Windsor-Essex County AOR #26025677 Report a problem | ||
Public tax history
Tax history is unavailable.
Climate risks
Neighborhood: N7T
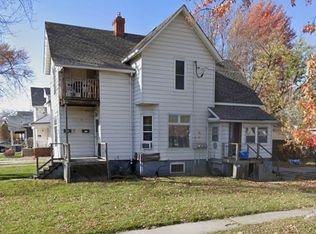
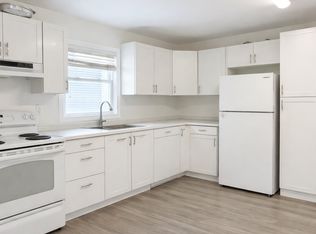

Similar homes
- $325,0003 bd2 ba3.6k sqft5068 Atkins Rd, Clyde, MI 48049For Sale

 MLS ID #20261085776, Suzanne M O'Brien, Real Estate One GPF. Realcomp II
- C$305,4003 bd2 ba-- sqft208 Ross Ave, Sarnia, ON N7T 1J7For Sale
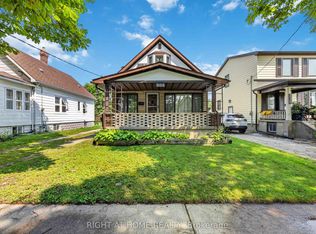 MLS ID #X13668070, RIGHT AT HOME REALTY. TRREB
- C$349,9005 bd1 ba-- sqft311 Conrad St, Sarnia, ON N7T 3K4For Sale
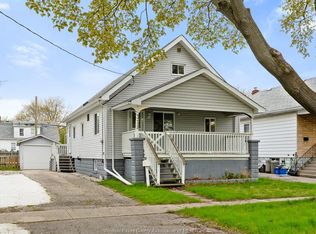 MLS ID #26020126, Goran Todorovic , Broker Of Record, Remax Care Realty Brokerage. Windsor-Essex County AOR
- C$324,9003 bd1 ba-- sqft114 College Ave N, Sarnia, ON N7T 6A9For Sale
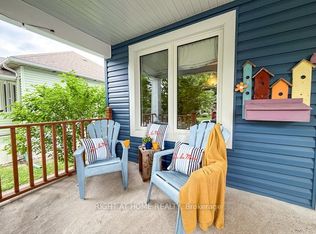 MLS ID #X13800030, RIGHT AT HOME REALTY. TRREB
- $339,9003 bd2 ba1.6k sqft455 6th St, Marysville, MI 48040For Sale
 MLS ID #50225127, Kimberly Tousignant, Community Choice Realty Inc.. MiRealSource
- $339,9003 bd2 ba1.9k sqft7592 Rattle Run Rd, Columbus, MI 48063For SaleMLS ID #50225760, Gerald Emig, St. Clair Realty. MiRealSource
- $299,9993 bd2 ba2.7k sqft2595 Evergreen Ln, Port Huron, MI 48060For SaleMLS ID #20261063218, Morris B Hall, Maxim Properties LLC. Realcomp II
- $360,0003 bd3 ba2.6k sqft3655 Ravenswood Rd, Marysville, MI 48040For SaleMLS ID #50217711, Dona Leigh Grimes, Sine & Monaghan Realtors LLC St Clair. MiRealSource
- $189,9004 bd3 ba1.6k sqft727 Minnie St, Port Huron, MI 48060For SaleMLS ID #20261084831, Jeff Hedberg, Real Estate Masters. Realcomp II
