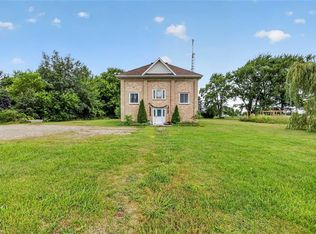
Tucked away in the charming lakeside community of Camlachie, this one-of-a-kind custom built home blends luxury finishes, thoughtful design, and exceptional craftsmanship throughout. From the moment you step inside, you'll appreciate the soaring pine cathedral ceilings, oversized windows, and warm, inviting atmosphere that make this home truly unforgettable. Designed for both everyday living and entertaining, the main floor features 9-foot ceilings, elegant 8-foot interior doors, two spacious bedrooms, and a stunning open concept living area anchored by a beautiful fireplace. The chef-inspired kitchen is complete with quartz countertops, a large island, ceramic tile backsplash, and a walk-in butler's pantry with an additional sink and fridge for added convenience. The private upper-level primary retreat offers a true escape, featuring a spacious loft overlooking the main living space and a luxurious 5-piece ensuite with heated floors. Custom touches like in-stair lighting add to the elevated feel of the home. The fully finished lower level provides even more functional living space with a large rec room, laundry area, and an additional 3-piece bathroom, perfect for guests, hobbies, or family movie nights. Outside, the impressive 22 x 30 detached garage is a dream setup for hobbyists, car enthusiasts, or extra storage, complete with heated floors and generous attic storage space. Additional features include on-demand hot water and 200 amp electrical service. Immaculately maintained and beautifully finished from top to bottom, this exceptional home offers a rare opportunity to enjoy custom luxury living just minutes from the beaches, golf courses, and amenities of Camlachie and Bright's Grove.
For sale
C$729,900
3913 Egremont Rd, Plympton Wyoming, ON N0N 1E0
3beds
3baths
Single Family Residence
Built in ----
7,883 Square Feet Lot
$-- Zestimate®
C$--/sqft
C$-- HOA
What's special
Soaring pine cathedral ceilingsOversized windowsWarm inviting atmosphereTwo spacious bedroomsBeautiful fireplaceChef-inspired kitchenQuartz countertops
- 2 days |
- 4 |
- 1 |
Zillow last checked:
Listing updated:
Listed by:
EXIT REALTY COMMUNITY
Source: TRREB,MLS®#: X13610662 Originating MLS®#: London and St. Thomas Association of REALTORS
Originating MLS®#: London and St. Thomas Association of REALTORSFacts & features
Interior
Bedrooms & bathrooms
- Bedrooms: 3
- Bathrooms: 3
Primary bedroom
- Level: Second
- Dimensions: 12.2 x 14.9
Bedroom
- Level: Main
- Dimensions: 9.9 x 10.9
Bedroom
- Level: Main
- Dimensions: 9.9 x 10.9
Bathroom
- Level: Main
- Dimensions: 0 x 0
Bathroom
- Level: Second
- Dimensions: 0 x 0
Bathroom
- Level: Basement
- Dimensions: 0 x 0
Dining room
- Level: Main
- Dimensions: 10.9 x 13.6
Foyer
- Level: Main
- Dimensions: 6.1 x 8.6
Great room
- Level: Main
- Dimensions: 15.6 x 17.6
Kitchen
- Level: Main
- Dimensions: 10.4 x 13.6
Laundry
- Level: Basement
- Dimensions: 7 x 8.4
Other
- Level: Main
- Dimensions: 5 x 9.5
Other
- Level: Basement
- Dimensions: 10.3 x 12.1
Other
- Level: Second
- Dimensions: 12.1 x 14.9
Recreation
- Level: Basement
- Dimensions: 16.9 x 26
Heating
- Forced Air, Gas
Cooling
- Central Air
Appliances
- Included: Bar Fridge, Water Heater Owned
Features
- Guest Accommodations, Other, Storage
- Basement: Finished,Partially Finished
- Has fireplace: Yes
- Fireplace features: Natural Gas
Interior area
- Living area range: 1500-2000 null
Property
Parking
- Total spaces: 7
- Parking features: Garage
- Has garage: Yes
Features
- Stories: 2
- Pool features: None
Lot
- Size: 7,883 Square Feet
Details
- Parcel number: 430920181
- Other equipment: Sump Pump
Construction
Type & style
- Home type: SingleFamily
- Property subtype: Single Family Residence
Materials
- Vinyl Siding, Aluminum Siding
- Foundation: Concrete
- Roof: Asphalt Shingle
Utilities & green energy
- Sewer: Other
Community & HOA
Location
- Region: Plympton Wyoming
Financial & listing details
- Annual tax amount: C$4,190
- Date on market: 7/27/2026
EXIT REALTY COMMUNITY
EXIT REALTY COMMUNITY
By pressing Contact Agent, you agree that the real estate professional identified above may call/text you about your search, which may involve use of automated means and pre-recorded/artificial voices. You don't need to consent as a condition of buying any property, goods, or services. Message/data rates may apply. You also agree to our Terms of Use. Zillow does not endorse any real estate professionals. We may share information about your recent and future site activity with your agent to help them understand what you're looking for in a home.
Price history
Price history is unavailable.
Public tax history
Tax history is unavailable.
Climate risks
Neighborhood: N0N
Nearby schools
GreatSchools rating
- 5/10Garfield Elementary SchoolGrades: PK-5Distance: 14 mi
- 5/10East Shore Leadership AcademyGrades: K-8Distance: 14.2 mi
- 7/10Blue Water Middle CollegeGrades: 9-12Distance: 14.1 mi
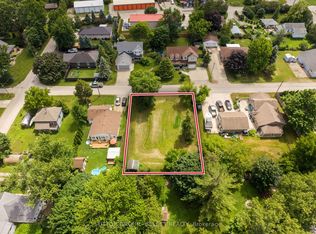
- C$179,9009,540 Square Feet3910 Park St, Plympton Wyoming, ON N0N1E0Lot/Land
- C$---- bd-- ba-- sqft3790 Lakeshore Rd, Plympton Wyoming, ON N0N1E0Off Market
- C$--2 bd1 ba707 sqft3962 Lakeshore Rd #16, Plympton Wyoming, ON N0N1E0Off Market
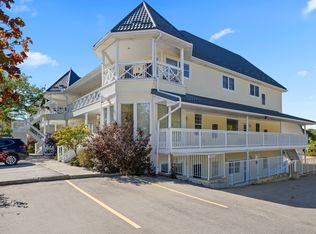
- C$--3 bd3 ba1.7k sqft3956 Lakeshore Rd, Plympton Wyoming, ON N0N1E0Off Market
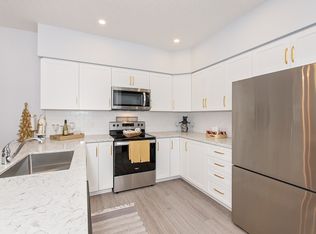
- C$--3 bd3 ba1.7k sqft3956 Lakeshore Rd #15, Plympton Wyoming, ON N0N1E0Off Market
- C$--3 bd3 ba1.7k sqft3956 Lakeshore Rd #3B-3BA-1727SQFT, Plympton Wyoming, ON N0N1E0Off Market
- C$--3 bd3 ba1.7k sqft3956 Lakeshore Rd #3B-3BA-1750SQFT, Plympton Wyoming, ON N0N1E0Off Market
- C$--3 bd3 ba2.1k sqft3956 Lakeshore Rd #1, Plympton Wyoming, ON N0N1E0Off Market
Similar homes
- C$699,9003 bd2 ba-- sqftBlue Point, Plympton Wyoming, ON N0N 1J6For Sale
 MLS ID #26010658, Carla Macgregor, Sales Person, Initia Real Estate (Ontario) Ltd. Brokerage. Windsor-Essex County AOR
 - C$775,0005 bd3 ba-- sqft3585 Britt Blvd, Plympton Wyoming, ON N0N 1E0For Sale
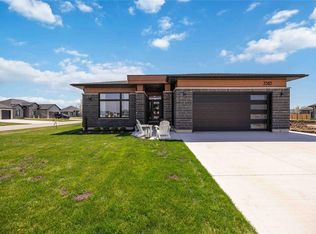 MLS ID #26010025, Jeannie Frawley, Sales Person, Pc275 Realty Inc. Brokerage. Windsor-Essex County AOR
 - C$439,9004 bd2 ba-- sqft4490 Churchill Line, Plympton Wyoming, ON N0N 1R0For Sale
 MLS ID #26017575, Melissa Kapteyn, Sales Person, Initia Real Estate (Ontario) Ltd. Brokerage. Windsor-Essex County AOR
 - C$699,9004 bd4 ba-- sqftBrights Grove, Sarnia, ON N0N 1C0For Sale
 MLS ID #26014014, Lisa Aubin, Sales Person, Exp Realty, Brokerage Brokerage. Windsor-Essex County AOR
 - C$1,049,9004 bd2 ba-- sqft3692 Beverly Gln, Plympton Wyoming, ON N0N 1E0For SaleMLS ID #X13423086, THE REALTY FIRM INC.. TRREB
- C$689,9003 bd3 ba-- sqft1970 Orchard Ave, Sarnia, ON N0N 1C0For SaleMLS ID #26009309, Courtney Levert, Sales Person, Exp Realty, Brokerage (London/Sarnia) Brokerage. Windsor-Essex County AOR
- $499,9004 bd5 ba3.3k sqft3040 Oak Moss Ct, Fort Gratiot, MI 48059For Sale
 MLS ID #20261059148, Michelle E Caldwell, Epique Realty. Realcomp II
 - C$879,9003 bd2 ba-- sqft4084 Bluepoint Dr, Plympton Wyoming, ON N0N 1J6For SaleMLS ID #X13213190, THE REALTY FIRM INC.. TRREB
- C$824,9003 bd4 ba-- sqft5257 Cliff Rd, Lambton Shores, ON N0N 1J7For SaleMLS ID #X13571554, ROYAL LEPAGE TRILAND REALTY. TRREB
- C$774,9004 bd2 ba2.1k sqft4690 Forest Rd, Brooke Alvinston, ON N0M 2S0For SaleMLS ID #26015898, Leo Shanahan, Sales Person, Shanahan Realty Inc., Real Estate Brokerage Brokerage. Windsor-Essex County AOR
- C$583,0973 bd3 ba-- sqft638 Ketter Way, Plympton Wyoming, ON N0N 1T0New ConstructionMLS ID #X13478184, CENTURY 21 FIRST CANADIAN CORP.. TRREB
- C$627,0004 bd2 ba-- sqft1962 W Franklin Ave, Sarnia, ON N0N 1C0For SaleMLS ID #X13465008, JN REALTY. TRREB
- C$849,9005 bd3 ba3.8k sqft1614 Blackwell Rd, Sarnia, ON N7X 1A4For SaleMLS ID #26016964, Madison Twose, Sales Person, Exp Realty, Brokerage Brokerage. Windsor-Essex County AOR
- C$489,9003 bd2 ba-- sqft546 Princess St, Petrolia, ON N0N 1R0For SaleMLS ID #26017281, Courtney Levert, Sales Person, Exp Realty, Brokerage (London/Sarnia) Brokerage. Windsor-Essex County AOR
- C$799,8003 bd2 ba-- sqft2380 Plank Rd, Saint Clair, ON N0N 1R0For SaleMLS ID #26014226, Barbara Bonnema, Broker, Exp Realty, Brokerage Brokerage. Windsor-Essex County AOR
- C$414,7004 bd2 ba-- sqft7 Macnab St, Lambton Shores, ON N0N 1J0For SaleMLS ID #X13608370, SUTTON GROUP - SELECT REALTY. TRREB
- C$699,9004 bd2 ba-- sqft422 Greenfield St, Petrolia, ON N0N 1R0For SaleMLS ID #X13549568, THE REALTY FIRM INC.. TRREB
- C$749,9003 bd2 ba1.7k sqft613 Sweetbay Cres, Sarnia, ON N7S 0A8For SaleMLS ID #40824320, Randhir Dhaliwal, Broker, RE/MAX REAL ESTATE CENTRE INC., BROKERAGE. ITSO
- C$799,9005 bd2 ba-- sqft7884 Rawlings Rd #7882, Lambton Shores, ON N0N 1J0For SaleMLS ID #26009474, Angie Lichty, Broker, Exp Realty, Brokerage Brokerage. Windsor-Essex County AOR
- C$829,9004 bd3 ba-- sqft8447 Keith St, Lambton Shores, ON N0N 1J7For SaleMLS ID #X13502612, ROYAL LEPAGE TRILAND REALTY. TRREB
