Welcome to 25 Buckingham Road, a spacious 1 3/4-storey detached home situated on a generous lot in Sarnia. This well-maintained property offers 3+2 bedrooms, 3 bathrooms and a bright, functional layout ideal for families or investors. The main level features open-concept living and dining areas, a modern kitchen with stainless steel appliances and a convenient bedroom. Upstairs, the spacious primary bedroom includes a walk-in closet and cozy fireplace. The basement apartment features a separate entrance, kitchen, living area, two bedrooms and a bathroom, providing excellent additional living space or income potential. Enjoy a fully fenced backyard complete with a sprinkler system, fire pit and storage shed. Additional highlights include a durable metal roof, insulated detached garage, no sidewalk and parking for seven vehicles, including one garage and six driveway spaces. Conveniently located close to shopping, schools, parks, transit and everyday amenities.
For sale
C$499,900
25 Buckingham Rd, Sarnia, ON N7S 2S5
5beds
3baths
Single Family Residence
Built in ----
6,904 Square Feet Lot
$-- Zestimate®
C$--/sqft
C$-- HOA
What's special
Generous lotBright functional layoutSpacious primary bedroomWalk-in closetCozy fireplaceFully fenced backyardSprinkler system
- 1 day |
- 13 |
- 0 |
Zillow last checked:
Listing updated:
Listed by:
RE/MAX OPTIMUM REALTY
Source: TRREB,MLS®#: X13631686 Originating MLS®#: Toronto Regional Real Estate Board
Originating MLS®#: Toronto Regional Real Estate BoardFacts & features
Interior
Bedrooms & bathrooms
- Bedrooms: 5
- Bathrooms: 3
Primary bedroom
- Level: Second
- Dimensions: 3.48 x 5.03
Bedroom
- Level: Basement
- Dimensions: 3.29 x 3.99
Bedroom
- Level: Main
- Dimensions: 3.14 x 2.99
Bedroom 2
- Level: Second
- Dimensions: 3.44 x 4.97
Bedroom 2
- Level: Basement
- Dimensions: 3.08 x 3.99
Dining room
- Level: Main
- Dimensions: 2.99 x 4.45
Kitchen
- Level: Basement
- Dimensions: 2.93 x 1.83
Kitchen
- Level: Main
- Dimensions: 3.32 x 4.24
Living room
- Level: Main
- Dimensions: 5.03 x 3.48
Living room
- Level: Basement
- Dimensions: 2.56 x 4.6
Heating
- Forced Air, Gas
Cooling
- Central Air
Features
- Other
- Basement: Apartment,Separate Entrance
- Has fireplace: Yes
- Fireplace features: Natural Gas
Interior area
- Living area range: 1500-2000 null
Property
Parking
- Total spaces: 7
- Parking features: Garage
- Has garage: Yes
Features
- Stories: 1.5
- Pool features: None
Lot
- Size: 6,904 Square Feet
Details
- Parcel number: 432190051
Construction
Type & style
- Home type: SingleFamily
- Property subtype: Single Family Residence
Materials
- Brick
- Foundation: Concrete
- Roof: Shingle
Utilities & green energy
- Sewer: Sewer
Community & HOA
Location
- Region: Sarnia
Financial & listing details
- Annual tax amount: C$2,861
- Date on market: 8/3/2026
RE/MAX OPTIMUM REALTY
RE/MAX OPTIMUM REALTY
By pressing Contact Agent, you agree that the real estate professional identified above may call/text you about your search, which may involve use of automated means and pre-recorded/artificial voices. You don't need to consent as a condition of buying any property, goods, or services. Message/data rates may apply. You also agree to our Terms of Use. Zillow does not endorse any real estate professionals. We may share information about your recent and future site activity with your agent to help them understand what you're looking for in a home.
Price history
Price history is unavailable.
Public tax history
Tax history is unavailable.
Climate risks
Neighborhood: N7S
Nearby schools
GreatSchools rating
- 5/10East Shore Leadership AcademyGrades: K-8Distance: 2.8 mi
- 7/10Blue Water Middle CollegeGrades: 9-12Distance: 2.8 mi
- C$--3 bd1 ba-- sqft31 Tunis Ave, Sarnia, ON N7S1M4Off Market
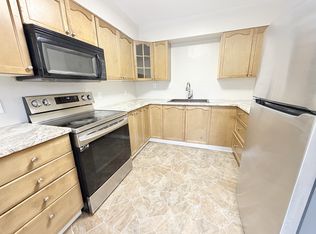
- C$--1 bd1 ba715 sqft985 Maxwell St #1B-1BA-715SQFT, Sarnia, ON N7S4G2Off Market
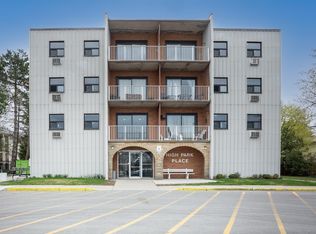
- C$--2 bd1 ba898 sqft985 Maxwell St #2B-1BA-898SQFT, Sarnia, ON N7S4G2Off Market
- C$--2 bd1 ba848 sqft985 Maxwell St, Sarnia, ON N7S4G2Off Market
- C$1,6052 bd1 ba848 sqft985 Maxwell St #867499, Sarnia, ON N7S4G2For Rent
- C$1,3551 bd1 ba714 sqft985 Maxwell St #867498, Sarnia, ON N7S4G2For Rent
- C$--1 bd1 ba-- sqft646 Indian Rd N, Sarnia, ON N7T7G8Off Market
- C$1,3951 bd1 ba-- sqft646 Indian Rd N #749055, Sarnia, ON N7T7G8For Rent
Similar homes
- C$514,9003 bd2 ba-- sqft1484 Hunt St, Sarnia, ON N7S 3M7For Sale
 MLS ID #26018539, Madison Twose, Sales Person, Exp Realty, Brokerage Brokerage. Windsor-Essex County AOR
 - C$499,0003 bd3 ba-- sqft1114 Lakeshore Rd, Sarnia, ON N7V 2V8For Sale
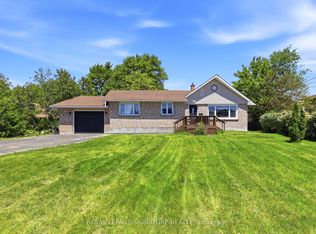 MLS ID #X13222798, ROYAL LEPAGE SIGNATURE REALTY. TRREB
 - C$569,9004 bd1 ba-- sqft1933 Plank Rd, Saint Clair, ON N7T 7H5For Sale
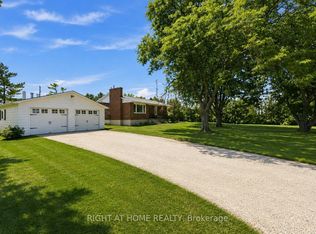 MLS ID #X13630602, RIGHT AT HOME REALTY. TRREB
 - C$575,0004 bd2 ba-- sqft1732 Rutherglen Close, Sarnia, ON N7S 3R9For Sale
 MLS ID #26018470, Katie Fleischer, Sales Person, Initia Real Estate (Ontario) Ltd. Brokerage. Windsor-Essex County AOR
 - $499,9004 bd5 ba3.3k sqft3040 Oak Moss Ct, Fort Gratiot, MI 48059For Sale
 MLS ID #20261059148, Michelle E Caldwell, Epique Realty. Realcomp II
 - C$549,9004 bd3 ba-- sqft1207 Echo Rd, Sarnia, ON N7S 3K2For SaleMLS ID #26015555, Carla Macgregor, Sales Person, Initia Real Estate (Ontario) Ltd. Brokerage. Windsor-Essex County AOR
- C$499,9005 bd3 ba-- sqft95 Turner Dr, Sarnia, ON N7S 5G6For SaleMLS ID #26013605, Terry Zylstra, Sales Person, Initia Real Estate (Ontario) Ltd. Brokerage. Windsor-Essex County AOR
- C$624,9997 bd2 ba-- sqft867 Wellington St, Sarnia, ON N7T 1J4For SaleMLS ID #X13602806, RE/MAX MILLENNIUM REAL ESTATE. TRREB
- C$499,0004 bd2 ba-- sqft22 Turner Dr, Sarnia, ON N7S 4L1For SaleMLS ID #26012601, Savanna Smyth, Sales Person, Exp Realty, Brokerage Brokerage. Windsor-Essex County AOR
- C$449,9004 bd1 ba-- sqft1126 Cathcart Blvd, Sarnia, ON N7S 2H5For SaleMLS ID #26017492, Chynna Dasilva, Sales Person, Exp Realty, Brokerage Brokerage. Windsor-Essex County AOR
- $659,9004 bd3 ba3.7k sqft2900 Woodstock Cir, Port Huron, MI 48060For SaleMLS ID #20261058527, Rhonda Bessette, Realty Executives Home Towne. Realcomp II
- $469,0004 bd2 ba3.3k sqft3800 Military St, Port Huron, MI 48060For SaleMLS ID #20261058550, Ed Quain, O'Connor Realty, Inc. Realcomp II
- C$449,8003 bd2 ba-- sqft1102 Indian Rd N, Sarnia, ON N7V 4C5For SaleMLS ID #26014859, Barbara Bonnema, Broker, Exp Realty, Brokerage Brokerage. Windsor-Essex County AOR
- $519,9005 bd3 ba2.7k sqft3531 State Rd, Fort Gratiot, MI 48059For Sale
 MLS ID #50211001, Charles Nantroup, Town & Country Realty-Lexington. MiRealSource
 - $510,0004 bd2 ba2.3k sqft2970 Military St, Port Huron, MI 48060For SaleMLS ID #50210496, Jackson Allen, Realty Executives Home Towne Chesterfield. MiRealSource
- $379,9004 bd3 ba2.9k sqft517 Kelli Ave, Marysville, MI 48040For SaleMLS ID #20261058869, Jeff Kakos, Hanging Gardens Real Estate LLC. Realcomp II
- C$529,9003 bd3 ba-- sqft1593 Murphy Rd, Sarnia, ON N7S 2Z4For SaleMLS ID #X12871854, ICI SOURCE REAL ASSET SERVICES INC.. TRREB
- C$470,0004 bd2 ba-- sqft2623 Kaymar Cres, Sarnia, ON N0N 1C0For SaleMLS ID #X13554998, RIGHT AT HOME REALTY. TRREB
- $449,9005 bd3 ba4.3k sqft1907 Riverside Dr, Port Huron, MI 48060For SaleMLS ID #20261004499, Rhonda V Johnson, REMAX City Centre. Realcomp II
- $589,9004 bd3 ba2.3k sqft4399 Pine Grove Ave, Fort Gratiot, MI 48059For SaleMLS ID #50216445, Daniel Lovell, Ironstone Realty. MiRealSource
