A North End Sarnia gem offering the convenience of bungalow living, generous indoor space, and a backyard made for enjoying sunny days at home. This well-kept brick bungalow features 3 bedrooms, 2 full bathrooms, hardwood flooring, a bright living and dining area, and a functional kitchen with abundant cabinetry, stainless steel appliances, and plenty of storage. The finished lower level adds valuable flexible living space for movie nights, a home office, hobbies, guests, or a growing household. Outside, enjoy a private, tree-lined yard with a patio for dining and entertaining, plus a detached 1.5 car garage for parking, storage, or workshop space. Located in Sarnia’s sought-after north end, the home is close to schools, parks, everyday amenities, and the sandy shoreline of Lake Huron. North Sarnia is known for its quiet residential streets and convenient access to the water, while nearby Canatara Park offers green space and a nearly kilometre-long sandy beach.
For sale
C$514,900
1484 Hunt St, Sarnia, ON N7S 3M7
3beds
Single Family Residence
Built in 1955
-- sqft lot
$-- Zestimate®
C$--/sqft
C$-- HOA
What's special
Generous indoor spaceWell-kept brick bungalowHardwood flooringStainless steel appliancesPlenty of storagePrivate tree-lined yard
- 15 hours |
- 11 |
- 0 |
Zillow last checked:
Listing updated:
Listed by:
Madison Twose, Sales Person,
Exp Realty, Brokerage Brokerage,
Lisa Aubin, Sales Person,
Exp Realty, Brokerage
Source: Windsor-Essex County AOR,MLS®#: 26018539 Originating MLS®#: Sarnia-Lambton Association of REALTORS®
Originating MLS®#: Sarnia-Lambton Association of REALTORS®Facts & features
Interior
Bedrooms & bathrooms
- Bedrooms: 3
- Bathrooms: 2
- Full bathrooms: 2
Heating
- Natural Gas, Forced Air, Furnace
Cooling
- Central Air
Appliances
- Included: Dishwasher, Dryer, Microwave Range Hood Combo, Refrigerator, Stove, Washer, Gas Water Heater
Features
- Flooring: Laminate
- Basement: Full,Finished
Property
Parking
- Total spaces: 1.5
- Parking features: Concrete Drive, Finished Drive, Single Drive, 1.5 Garage, Detached
- Garage spaces: 1.5
- Has uncovered spaces: Yes
Features
- Patio & porch: Patio
- Fencing: Fenced Yard
- On waterfront: Yes
- Waterfront features: Waterfront Nearby
- Frontage length: 65.00
Lot
- Features: Landscaped, Playground Nearby, Shopping Nearby, Acreage Info (Unknown)
Details
- Zoning: RES
Construction
Type & style
- Home type: SingleFamily
- Architectural style: Bungalow
- Property subtype: Single Family Residence
Materials
- Aluminum/Vinyl, Brick
- Foundation: Block
- Roof: Asphalt Shingle
Condition
- Year built: 1955
Utilities & green energy
- Sewer: Sanitary
- Water: Municipal Water
- Utilities for property: Water Connected, Sewer Connected
Community & HOA
Community
- Features: Walking Trails Nearby
Location
- Region: Sarnia
Financial & listing details
- Annual tax amount: C$3,684
- Date on market: 8/3/2026
- Inclusions: Fridge, Stove, Otr Microwave, Dishwasher, Washer, Dryer, All Window Coverings
- Ownership: Freehold
Madison Twose, Sales Person
Madison Twose, Sales Person
(519) 381-3499
By pressing Contact Agent, you agree that the real estate professional identified above may call/text you about your search, which may involve use of automated means and pre-recorded/artificial voices. You don't need to consent as a condition of buying any property, goods, or services. Message/data rates may apply. You also agree to our Terms of Use. Zillow does not endorse any real estate professionals. We may share information about your recent and future site activity with your agent to help them understand what you're looking for in a home.
Price history
| Date | Event | Price |
|---|---|---|
| 8/3/2026 | Listed for sale | C$514,900 |
Source:  Windsor-Essex County AOR #26018539 Report a problem Windsor-Essex County AOR #26018539 Report a problem | ||
Public tax history
Tax history is unavailable.
Climate risks
Neighborhood: N7S
Nearby schools
GreatSchools rating
- 5/10Garfield Elementary SchoolGrades: PK-5Distance: 3.5 mi
- 5/10Holland Woods Middle SchoolGrades: 6-8Distance: 3.8 mi
- 7/10Blue Water Middle CollegeGrades: 9-12Distance: 3.7 mi
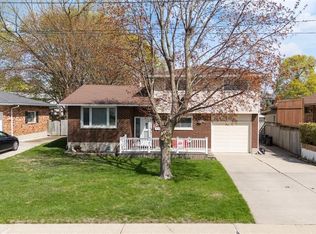
- C$449,9004 bd1 ba-- sqft1126 Cathcart Blvd, Sarnia, ON N7S2H5For Sale

- C$529,9003 bd3 ba-- sqft1593 Murphy Rd, Sarnia, ON N7S2Z4For Sale
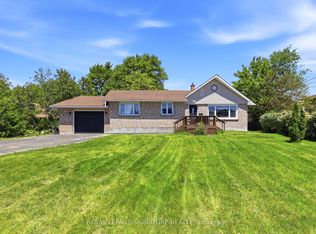
- C$499,0003 bd3 ba-- sqft1114 Lakeshore Rd, Sarnia, ON N7V2V8For Sale
- C$614,0006 bd3 ba-- sqft1100 Bruce St, Sarnia, ON N7V3B3For Sale

- C$---- bd1 ba-- sqft1730 Murphy Rd, Sarnia, ON N7S6G8Off Market
- C$489,9004 bd2 ba-- sqft1309 Indian Rd N, Sarnia, ON N7V4C6For Sale
- C$549,9004 bd3 ba-- sqft1207 Echo Rd, Sarnia, ON N7S3K2For Sale
- C$498,8004 bd2 ba-- sqft1210 Wiltshire Dr, Sarnia, ON N7S3T6For Sale
Similar homes
- C$575,0004 bd2 ba-- sqft1732 Rutherglen Close, Sarnia, ON N7S 3R9For Sale
 MLS ID #26018470, Katie Fleischer, Sales Person, Initia Real Estate (Ontario) Ltd. Brokerage. Windsor-Essex County AOR
 - C$549,9004 bd3 ba-- sqft1207 Echo Rd, Sarnia, ON N7S 3K2For Sale
 MLS ID #26015555, Carla Macgregor, Sales Person, Initia Real Estate (Ontario) Ltd. Brokerage. Windsor-Essex County AOR
 - C$449,9004 bd1 ba-- sqft1126 Cathcart Blvd, Sarnia, ON N7S 2H5For SaleMLS ID #26017492, Chynna Dasilva, Sales Person, Exp Realty, Brokerage Brokerage. Windsor-Essex County AOR
- C$529,9003 bd3 ba-- sqft1593 Murphy Rd, Sarnia, ON N7S 2Z4For SaleMLS ID #X12871854, ICI SOURCE REAL ASSET SERVICES INC.. TRREB
- C$449,8003 bd2 ba-- sqft1102 Indian Rd N, Sarnia, ON N7V 4C5For SaleMLS ID #26014859, Barbara Bonnema, Broker, Exp Realty, Brokerage Brokerage. Windsor-Essex County AOR
- C$489,9003 bd2 ba-- sqft309 Edgewood St, Sarnia, ON N7S 5S1For SaleMLS ID #26012303, Gary Smith, Sales Person, Exp Realty, Brokerage Brokerage. Windsor-Essex County AOR
- $389,9003 bd2 ba3.9k sqft4291 Gratiot Ave, Fort Gratiot, MI 48059For SaleMLS ID #20261060417, Cindy Davis, Berkshire Hathaway HomeServices Kee Realty Ft Gra. Realcomp II
- C$329,9003 bd1 ba-- sqft141 Richard St, Sarnia, ON N7T 1S6For SaleMLS ID #26018561, Robin White, Sales Person, Initia Real Estate (Ontario) Ltd. Brokerage. Windsor-Essex County AOR
- C$499,0004 bd2 ba-- sqft22 Turner Dr, Sarnia, ON N7S 4L1For SaleMLS ID #26012601, Savanna Smyth, Sales Person, Exp Realty, Brokerage Brokerage. Windsor-Essex County AOR
- C$499,9005 bd3 ba-- sqft95 Turner Dr, Sarnia, ON N7S 5G6For SaleMLS ID #26013605, Terry Zylstra, Sales Person, Initia Real Estate (Ontario) Ltd. Brokerage. Windsor-Essex County AOR
- $439,0003 bd3 ba2.9k sqft4233 State Rd, Fort Gratiot, MI 48059For Sale
 MLS ID #20261059240, John Selby, AMC Realty Corporation. Realcomp II
 - C$379,9003 bd2 ba-- sqft898 Grandview Ave, Sarnia, ON N7V 3X2For SaleMLS ID #26015398, Jacob Manhout, Sales Person, Exp Realty, Brokerage Brokerage. Windsor-Essex County AOR
- $659,9004 bd3 ba3.7k sqft2900 Woodstock Cir, Port Huron, MI 48060For SaleMLS ID #20261058527, Rhonda Bessette, Realty Executives Home Towne. Realcomp II
- C$399,9003 bd2 ba-- sqft702 Michigan Ave, Pt Edward, ON N7V 1G8For SaleMLS ID #26017265, Lisa Aubin, Sales Person, Exp Realty, Brokerage Brokerage. Windsor-Essex County AOR
- C$399,9003 bd2 ba-- sqft748 Alexander St, Sarnia, ON N7T 5G8For SaleMLS ID #26016318, Michelle Pereira, Sales Person, Exp Realty, Brokerage Brokerage. Windsor-Essex County AOR
- C$418,0003 bd2 ba-- sqft112 Essex St, Sarnia, ON N7T 4R7For SaleMLS ID #26013592, Jeannie Frawley, Sales Person, Pc275 Realty Inc. Brokerage. Windsor-Essex County AOR
- $529,9004 bd4 ba4.2k sqft3007 Shorewood Blvd, Fort Gratiot, MI 48059For Sale
 MLS ID #50210738, James Sheldon, Real Estate One Port Huron. MiRealSource
 - C$334,9006 bd2 ba-- sqft196 Brock St N, Sarnia, ON N7T 5Z3For SaleMLS ID #26018374, Jaime Wyville, Sales Person, Initia Real Estate (Ontario) Ltd. Brokerage. Windsor-Essex County AOR
- $589,9004 bd3 ba2.3k sqft4399 Pine Grove Ave, Fort Gratiot, MI 48059For SaleMLS ID #50216445, Daniel Lovell, Ironstone Realty. MiRealSource
- C$325,0004 bd3 ba1.3k sqft433 Lydia St, Sarnia, ON N7T 6P5For SaleMLS ID #40850949, Bryan Jaskolka, Salesperson, CMI REAL ESTATE INC. ITSO
