Completely updated bungalow on almost ½ an acre in a prime Sarnia location! This beautiful home features an updated open-concept living area, 3 main floor bedrooms and full bathroom. The finished basement offers additional space with a finished living area with gas fireplace, bedroom & full bath, plus an unfinished area great for a workshop area! Enjoy all the updates done for you: including furnace ('20), kitchen (2014), windows & doors ('13), rewired electrical with 200-amp service ('13), and deck ('16). The private backyard with a large covered patio off the kitchen gives plenty of room for entertaining, kids, gardening, a chicken coop, or future projects. The circular driveway provides easy access and ample parking. Conveniently located within walking distance to Lambton Mall, grocery stores, restaurants, transit, and other everyday amenities. A care opportunity to enjoy space, privacy, and modern updates in the heart of the city.
For sale
C$449,900
1023 London Rd, Sarnia, ON N7S 1N9
4beds
Single Family Residence
Built in 1952
0.43 Acres Lot
$-- Zestimate®
C$--/sqft
C$-- HOA
What's special
Updated bungalowFinished basement
- 2 days |
- 24 |
- 0 |
Zillow last checked:
Listing updated:
Listed by:
Chynna Dasilva, Sales Person,
Exp Realty, Brokerage Brokerage,
Reck Dasilva, Sales Person,
Exp Realty, Brokerage
Source: Windsor-Essex County AOR,MLS®#: 26017749 Originating MLS®#: Sarnia-Lambton Association of REALTORS®
Originating MLS®#: Sarnia-Lambton Association of REALTORS®Facts & features
Interior
Bedrooms & bathrooms
- Bedrooms: 4
- Bathrooms: 2
- Full bathrooms: 2
Heating
- Natural Gas, Forced Air, Furnace
Cooling
- Central Air
Appliances
- Included: Gas Water Heater
Features
- Flooring: Carpet, Laminate
- Basement: Full,Partially Finished
- Fireplace features: Fireplace 1 Fuel (Gas), Fireplace 1 (Direct Vent)
Property
Parking
- Total spaces: 1
- Parking features: Circular Driveway, Concrete Drive, Single Garage, Attached
- Attached garage spaces: 1
- Has uncovered spaces: Yes
Features
- Entry location: Grade Entrance
- Patio & porch: Covered Porch
- Fencing: Fenced Yard
- Frontage length: 76.52
Lot
- Size: 0.43 Acres
- Features: Shopping Nearby, Acreage Info (Unknown)
Details
- Zoning: RES
Construction
Type & style
- Home type: SingleFamily
- Architectural style: Bungalow
- Property subtype: Single Family Residence
Materials
- Brick
- Foundation: Block
- Roof: Asphalt Shingle
Condition
- Year built: 1952
Utilities & green energy
- Sewer: Sanitary
- Water: Municipal Water
- Utilities for property: Water Connected, Sewer Connected
Community & HOA
Location
- Region: Sarnia
Financial & listing details
- Annual tax amount: C$3,190
- Date on market: 7/23/2026
- Inclusions: Fridge, Stove, Diswasher, Washer, Dryer, Chicken Coop (neg)
- Exclusions: Outdoor Playset, Mirror & Hook Racks In Primary Room, Mirror At Front Entrance, White Shelf In Bedroom, Small Shelf In Bedroom, Guitar Hooks, Tv Brackets & Tv.
- Ownership: Freehold
Chynna Dasilva, Sales Person
Chynna Dasilva, Sales Person
(519) 330-2055
By pressing Contact Agent, you agree that the real estate professional identified above may call/text you about your search, which may involve use of automated means and pre-recorded/artificial voices. You don't need to consent as a condition of buying any property, goods, or services. Message/data rates may apply. You also agree to our Terms of Use. Zillow does not endorse any real estate professionals. We may share information about your recent and future site activity with your agent to help them understand what you're looking for in a home.
Price history
| Date | Event | Price |
|---|---|---|
| 7/23/2026 | Listed for sale | C$449,900 |
Source:  Windsor-Essex County AOR #26017749 Report a problem Windsor-Essex County AOR #26017749 Report a problem | ||
Public tax history
Tax history is unavailable.
Climate risks
Neighborhood: N7S
Nearby schools
GreatSchools rating
- 5/10East Shore Leadership AcademyGrades: K-8Distance: 2.9 mi
- 7/10Blue Water Middle CollegeGrades: 9-12Distance: 2.9 mi
- C$1,4452 bd1 ba-- sqft1065 Brenchley St, Sarnia, ON N7S1R6For Rent
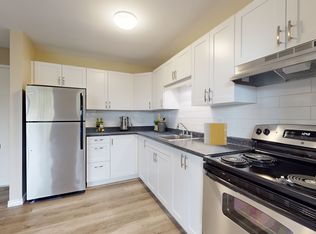
- C$--2 bd1 ba-- sqft1065 Brenchley St #2B-1BA, Sarnia, ON N7S1R6Off Market
- C$--1 bd1 ba-- sqft1065 Brenchley St #1B-1BA, Sarnia, ON N7S1R6Off Market
- C$--1 bd1 ba620 sqft1065 Brenchley St #1417567, Sarnia, ON N7S1R6Off Market
- C$---- bd1 ba450 sqft1065 Brenchley St #1419274, Sarnia, ON N7S1R6Off Market
- C$--2 bd1 ba880 sqft1065 Brenchley St #1417569, Sarnia, ON N7S1R6Off Market
- C$--4 bd2 ba-- sqft1083 London Rd, Sarnia, ON N7S1P2Off Market
- C$--1 bd1 ba715 sqft985 Maxwell St #1B-1BA-715SQFT, Sarnia, ON N7S4G2Off Market
Similar homes
- C$499,9004 bd2 ba-- sqft140 Napier St, Sarnia, ON N7T 6E6For Sale
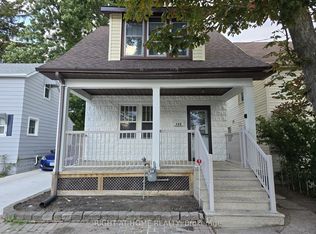 MLS ID #X13604314, RIGHT AT HOME REALTY. TRREB
 - C$449,9004 bd1 ba-- sqft1126 Cathcart Blvd, Sarnia, ON N7S 2H5For Sale
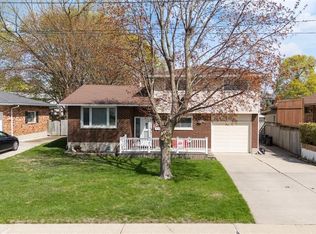 MLS ID #26017492, Chynna Dasilva, Sales Person, Exp Realty, Brokerage Brokerage. Windsor-Essex County AOR
 - C$399,9003 bd2 ba-- sqft335 Russell St N, Sarnia, ON N7T 6S5For Sale
 MLS ID #26017940, Mark Cooper, Sales Person, Exp Realty, Brokerage Brokerage. Windsor-Essex County AOR
 - C$449,8003 bd2 ba-- sqft1102 Indian Rd N, Sarnia, ON N7V 4C5For Sale
 MLS ID #26014859, Barbara Bonnema, Broker, Exp Realty, Brokerage Brokerage. Windsor-Essex County AOR
 - C$449,9904 bd2 ba-- sqft518 George St, Sarnia, ON N7T 4P9For SaleMLS ID #X12410943, CENTURY 21 PERCY FULTON LTD.. TRREB
- C$419,9003 bd2 ba-- sqft930 Assiniboine Cres, Sarnia, ON N7T 7C5For SaleMLS ID #26016723, Domenic Cifaldi, Broker, The Agency Real Estate Brokerage. Windsor-Essex County AOR
- C$495,0004 bd2 ba-- sqft1697 Thurston Dr, Sarnia, ON N7X 1A5For SaleMLS ID #26016813, Lisa Aubin, Sales Person, Exp Realty, Brokerage Brokerage. Windsor-Essex County AOR
- C$624,9997 bd2 ba-- sqft867 Wellington St, Sarnia, ON N7T 1J4For SaleMLS ID #X13602806, RE/MAX MILLENNIUM REAL ESTATE. TRREB
- $399,9004 bd3 ba2.5k sqft3034 Monticello Dr, Port Huron, MI 48060For Sale
 MLS ID #20261056179, Jeff Kakos, Hanging Gardens Real Estate LLC. Realcomp II
 - C$419,9993 bd3 ba-- sqft184 Durand St, Sarnia, ON N7T 5A3For SaleMLS ID #26016926, Nina Hashimova, Sales Person, Century 21 First Canadian Corp, Brokerage Brokerage. Windsor-Essex County AOR
- C$480,0004 bd3 ba-- sqft276 Cameron St, Sarnia, ON N7T 4B3For SaleMLS ID #X13507832, GLOBAL BRICKS EXECUTIVE HOMES REALTY. TRREB
- C$489,9004 bd2 ba-- sqft1309 Indian Rd N, Sarnia, ON N7V 4C6For SaleMLS ID #26017215, Courtney Levert, Sales Person, Exp Realty, Brokerage (London/Sarnia) Brokerage. Windsor-Essex County AOR
- C$399,9003 bd2 ba-- sqft702 Michigan Ave, Pt Edward, ON N7V 1G8For SaleMLS ID #26017265, Lisa Aubin, Sales Person, Exp Realty, Brokerage Brokerage. Windsor-Essex County AOR
- C$549,9004 bd3 ba-- sqft1207 Echo Rd, Sarnia, ON N7S 3K2For SaleMLS ID #26015555, Carla Macgregor, Sales Person, Initia Real Estate (Ontario) Ltd. Brokerage. Windsor-Essex County AOR
- C$289,9002 bd1 ba-- sqftCoronation Subdivision-Eastland Plaza, Sarnia, ON N7S 1C3For SaleMLS ID #26017771, Renato Laureano, Sales Person, Initia Real Estate (Ontario) Ltd. Brokerage. Windsor-Essex County AOR
- C$379,9003 bd2 ba-- sqft338 Cotterbury St, Sarnia, ON N7T 6M6For SaleMLS ID #26017467, Michelle Pereira, Sales Person, Exp Realty, Brokerage Brokerage. Windsor-Essex County AOR
- C$389,9004 bd2 ba-- sqft755 Talfourd St, Sarnia, ON N7T 1S1For SaleMLS ID #26016164, Katie Fleischer, Sales Person, Initia Real Estate (Ontario) Ltd. Brokerage. Windsor-Essex County AOR
- C$379,9003 bd2 ba-- sqft898 Grandview Ave, Sarnia, ON N7V 3X2For SaleMLS ID #26015398, Jacob Manhout, Sales Person, Exp Realty, Brokerage Brokerage. Windsor-Essex County AOR
- C$399,9003 bd2 ba-- sqft748 Alexander St, Sarnia, ON N7T 5G8For SaleMLS ID #26016318, Michelle Pereira, Sales Person, Exp Realty, Brokerage Brokerage. Windsor-Essex County AOR
- $449,9005 bd3 ba4.3k sqft1907 Riverside Dr, Port Huron, MI 48060For SaleMLS ID #20261004499, Rhonda V Johnson, REMAX City Centre. Realcomp II
