Welcome to this beautifully maintained 1.5-storey home, perfectly situated on a huge, private lot with exceptional curb appeal and stunning, mature landscaping. The backyard is a true retreat, featuring a spacious deck overlooking the beautifully landscaped yard—perfect for relaxing, entertaining, or enjoying summer evenings. Inside, you'll find a tastefully renovated kitchen and updated main floor (2020), offering a modern, functional living space that's move-in ready. Numerous major updates provide peace of mind, including a new furnace and central air conditioning (2023), blown-in insulation (2019) for improved energy efficiency, as well as updated roof and windows. Conveniently located close to schools, parks, shopping, restaurants, and all amenities, this charming home combines comfort, style, and an unbeatable location. Don't miss your opportunity to own this exceptional property!
For sale
C$399,900
335 Russell St N, Sarnia, ON N7T 6S5
3beds
SingleFamily
Built in 1926
-- sqft lot
$-- Zestimate®
C$--/sqft
C$-- HOA
What's special
Huge private lotExceptional curb appealStunning mature landscapingTastefully renovated kitchenModern functional living spaceUpdated roof and windows
- 2 days |
- 9 |
- 0 |
Zillow last checked:
Listing updated:
Listed by:
Mark Cooper, Sales Person,
Exp Realty, Brokerage Brokerage
Source: Windsor-Essex County AOR,MLS®#: 26017940 Originating MLS®#: Sarnia-Lambton Association of REALTORS®
Originating MLS®#: Sarnia-Lambton Association of REALTORS®Facts & features
Interior
Bedrooms & bathrooms
- Bedrooms: 3
- Bathrooms: 2
- Full bathrooms: 2
Heating
- Natural Gas, Forced Air, Furnace
Cooling
- Central Air, Fully Air Conditioned
Appliances
- Included: Dryer, Refrigerator, Stove, Washer, Gas Water Heater
Features
- Energy Efficient, Walk-In Closet
- Flooring: Carpet, Laminate
- Basement: Full,Finished
Property
Parking
- Total spaces: 1
- Parking features: Concrete Drive, Single Drive, Single Garage
- Garage spaces: 1
- Has uncovered spaces: Yes
Features
- Levels: One and One Half
- Patio & porch: Sundeck, Covered Porch
- Fencing: Fenced Yard
- Frontage length: 37.50
Lot
- Features: Landscaped, Shopping Nearby, Wooded, Acreage Info (Unknown)
Details
- Additional structures: Storage Shed
- Zoning: R2
Construction
Type & style
- Home type: SingleFamily
Materials
- Aluminum/Vinyl
- Foundation: Block
- Roof: Asphalt Shingle
Condition
- Year built: 1926
Utilities & green energy
- Sewer: Sanitary
- Water: Municipal Water
- Utilities for property: Water Connected, Sewer Connected
Community & HOA
Location
- Region: Sarnia
Financial & listing details
- Annual tax amount: C$3,658
- Date on market: 7/24/2026
- Inclusions: Fridge, Stove, Washer And Dryer
- Exclusions: Greenhouse, Bedroom Mirror In Blue Bedroom, Coat Hook By Side Door And Main Floor Curtains
- Ownership: Freehold
Mark Cooper, Sales Person
Mark Cooper, Sales Person
(519) 381-9476
By pressing Contact Agent, you agree that the real estate professional identified above may call/text you about your search, which may involve use of automated means and pre-recorded/artificial voices. You don't need to consent as a condition of buying any property, goods, or services. Message/data rates may apply. You also agree to our Terms of Use. Zillow does not endorse any real estate professionals. We may share information about your recent and future site activity with your agent to help them understand what you're looking for in a home.
Price history
| Date | Event | Price |
|---|---|---|
| 7/24/2026 | Listed for sale | C$399,900 |
Source:  Windsor-Essex County AOR #26017940 Report a problem Windsor-Essex County AOR #26017940 Report a problem | ||
Public tax history
Tax history is unavailable.
Climate risks
Neighborhood: N7T
Nearby schools
GreatSchools rating
- 5/10East Shore Leadership AcademyGrades: K-8Distance: 1.9 mi
- 7/10Blue Water Middle CollegeGrades: 9-12Distance: 1.9 mi
- C$1,4952 bd1 ba806 sqft399 London Rd, Sarnia, ON N7T4W4For Rent

- C$--1 bd1 ba600 sqft399 London Rd #1149026, Sarnia, ON N7T4W4Off Market
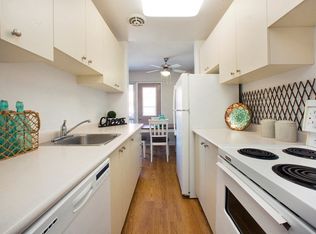
- C$--2 bd1 ba806 sqft399 London Rd #1149025, Sarnia, ON N7T4W4Off Market
- C$--2 bd1 ba806 sqft399 London Rd #1531807, Sarnia, ON N7T4W4Off Market
- C$--2 bd1 ba1k sqft298 Durand St UNIT 2, Sarnia, ON N7T5A6Off Market
- C$--1 bd1 ba700 sqft285 Elgin St #1, Sarnia, ON N7T5B5Off Market
- C$--1 bd1 ba700 sqft285 Elgin St, Sarnia, ON N7T5B5Off Market
- C$--1 bd1 ba700 sqft285 Elgin St #1457151, Sarnia, ON N7T5B5Off Market
Similar homes
- C$449,9004 bd2 ba-- sqft1023 London Rd, Sarnia, ON N7S 1N9For Sale
 MLS ID #26017749, Chynna Dasilva, Sales Person, Exp Realty, Brokerage Brokerage. Windsor-Essex County AOR
 - C$499,9004 bd2 ba-- sqft140 Napier St, Sarnia, ON N7T 6E6For Sale
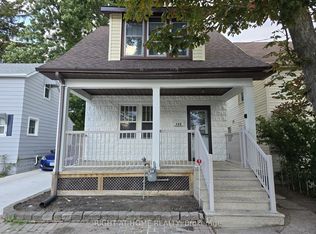 MLS ID #X13604314, RIGHT AT HOME REALTY. TRREB
 - C$379,9003 bd2 ba-- sqft338 Cotterbury St, Sarnia, ON N7T 6M6For Sale
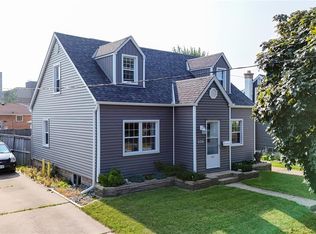 MLS ID #26017467, Michelle Pereira, Sales Person, Exp Realty, Brokerage Brokerage. Windsor-Essex County AOR
 - C$419,9993 bd3 ba-- sqft184 Durand St, Sarnia, ON N7T 5A3For Sale
 MLS ID #26016926, Nina Hashimova, Sales Person, Century 21 First Canadian Corp, Brokerage Brokerage. Windsor-Essex County AOR
 - C$399,9003 bd2 ba-- sqft702 Michigan Ave, Pt Edward, ON N7V 1G8For SaleMLS ID #26017265, Lisa Aubin, Sales Person, Exp Realty, Brokerage Brokerage. Windsor-Essex County AOR
- C$385,0006 bd4 ba-- sqft192 Penrose St, Sarnia, ON N7T 4V2For SaleMLS ID #26014449, Christine Bassett, Sales Person, Initia Real Estate (Ontario) Ltd. Brokerage. Windsor-Essex County AOR
- C$399,9003 bd2 ba-- sqft748 Alexander St, Sarnia, ON N7T 5G8For SaleMLS ID #26016318, Michelle Pereira, Sales Person, Exp Realty, Brokerage Brokerage. Windsor-Essex County AOR
- $399,9004 bd3 ba2.5k sqft3034 Monticello Dr, Port Huron, MI 48060For Sale
 MLS ID #20261056179, Jeff Kakos, Hanging Gardens Real Estate LLC. Realcomp II
 - C$419,9003 bd2 ba-- sqft930 Assiniboine Cres, Sarnia, ON N7T 7C5For SaleMLS ID #26016723, Domenic Cifaldi, Broker, The Agency Real Estate Brokerage. Windsor-Essex County AOR
- C$379,9003 bd2 ba-- sqft898 Grandview Ave, Sarnia, ON N7V 3X2For SaleMLS ID #26015398, Jacob Manhout, Sales Person, Exp Realty, Brokerage Brokerage. Windsor-Essex County AOR
- C$389,9004 bd2 ba-- sqft755 Talfourd St, Sarnia, ON N7T 1S1For SaleMLS ID #26016164, Katie Fleischer, Sales Person, Initia Real Estate (Ontario) Ltd. Brokerage. Windsor-Essex County AOR
- $349,9004 bd2 ba2.2k sqft3425 Lomar Dr, Fort Gratiot, MI 48059For SaleMLS ID #20261053154, Carson Day, Realty Executives Home Towne. Realcomp II
- C$418,0003 bd2 ba-- sqft112 Essex St, Sarnia, ON N7T 4R7For SaleMLS ID #26013592, Jeannie Frawley, Sales Person, Pc275 Realty Inc. Brokerage. Windsor-Essex County AOR
- C$390,0002 bd2 ba-- sqft278 Bright St, Sarnia, ON N7T 4G1For SaleMLS ID #26011351, Charlie Kridiotis, Broker Of Record, Ck Realty Inc. Brokerage. Windsor-Essex County AOR
- C$349,5003 bd1 ba-- sqft114 College Ave N, Sarnia, ON N7T 6A9For SaleMLS ID #X13557370, RIGHT AT HOME REALTY. TRREB
- C$369,0005 bd3 ba1.6k sqft115 Collingwood St, Sarnia, ON N7T 6M8For SaleMLS ID #40843306, Nick Johnston, Salesperson, Royal LePage Wolle Realty. ITSO
- C$449,8003 bd2 ba-- sqft1102 Indian Rd N, Sarnia, ON N7V 4C5For SaleMLS ID #26014859, Barbara Bonnema, Broker, Exp Realty, Brokerage Brokerage. Windsor-Essex County AOR
- C$365,0002 bd1 ba-- sqft348 Nelson St, Sarnia, ON N7T 5J7For SaleMLS ID #26011903, Oliver Stephens, Sales Person, United Country Real Estate Great West Realty Brokerage. Windsor-Essex County AOR
- C$449,9904 bd2 ba-- sqft518 George St, Sarnia, ON N7T 4P9For SaleMLS ID #X12410943, CENTURY 21 PERCY FULTON LTD.. TRREB
- $268,0003 bd2 ba1.5k sqft3029 Riverwood Hts, Port Huron, MI 48060For Sale By Owner
