Only one family has ever called this home their own. It's time for the next one. Nestled on a quiet, tucked-away street just inside the city limits, this solid four-level side split sits on a rare nearly ½-acre lot, offering space, privacy and endless potential. Featuring 3+1 bedrooms, 1.5 bathrooms, 2 recrooms; this home gives you plenty of room to grow and gather, because this one is all about family. The mature cedar-lined backyard creates a private retreat with only one rear neighbour, while the expansive yard and established vegetable garden provide room to relax, play & grow. Just a short bike ride to trails, parks, pickleball courts, the beach & everyday amenities, this is a rare opportunity to put down roots in a location many people don't even know exists. Bring your vision and write the next chapter of this well-loved home. Sand-point well for watering. Updates: 2026 200Amp Panel to be installed; 2021 Roof, Soffits, Eaves
For sale
C$495,000
1697 Thurston Dr, Sarnia, ON N7X 1A5
4beds
Single Family Residence
Built in 1972
0.34 Acres Lot
$-- Zestimate®
C$--/sqft
C$-- HOA
What's special
Quiet tucked-away streetMature cedar-lined backyardExpansive yardEstablished vegetable gardenSand-point well for watering
- 33 days |
- 51 |
- 2 |
Zillow last checked:
Listing updated:
Listed by:
Lisa Aubin, Sales Person,
Exp Realty, Brokerage Brokerage
Source: Windsor-Essex County AOR,MLS®#: 26016813 Originating MLS®#: Sarnia-Lambton Association of REALTORS®
Originating MLS®#: Sarnia-Lambton Association of REALTORS®Facts & features
Interior
Bedrooms & bathrooms
- Bedrooms: 4
- Bathrooms: 2
- Full bathrooms: 1
- 1/2 bathrooms: 1
Heating
- Electric, Baseboard
Cooling
- Window Air Conditioner
Appliances
- Included: Dryer, Refrigerator, Stove, Washer, Gas Water Heater
Features
- Flooring: Carpet
- Basement: Full
- Number of fireplaces: 1
- Fireplace features: Fireplace 1 Fuel (Gas), Fireplace 1 (Insert)
Property
Parking
- Total spaces: 1
- Parking features: Concrete Drive, Double Width Or More Drive, Single Garage, Attached
- Attached garage spaces: 1
- Has uncovered spaces: Yes
Features
- Levels: Side Split 4 Level
- Patio & porch: Patio
- Frontage length: 120.00
Lot
- Size: 0.34 Acres
- Features: Landscaped, Playground Nearby, Underground Sprinkler System
Details
- Parcel number: 382920003510000
- Zoning: SR1
Construction
Type & style
- Home type: SingleFamily
- Property subtype: Single Family Residence
Materials
- Brick
- Foundation: Block
- Roof: Asphalt Shingle
Condition
- Year built: 1972
Utilities & green energy
- Sewer: Septic Tank
- Water: Municipal Water
- Utilities for property: Water Connected, Sewer Connected
Community & HOA
Community
- Features: Walking Trails Nearby
Location
- Region: Sarnia
Financial & listing details
- Annual tax amount: C$4,176
- Date on market: 7/17/2026
- Inclusions: Fridge, Stove, Dishwasher, Washer & Dryer, Any Window Coverings - All "as Is"
- Ownership: Freehold
Price history
| Date | Event | Price |
|---|---|---|
| 7/17/2026 | Listed for sale | C$495,000 |
Source:  Windsor-Essex County AOR #26016813 Report a problem Windsor-Essex County AOR #26016813 Report a problem | ||
Public tax history
Tax history is unavailable.
Climate risks
Neighborhood: N7X
Nearby schools
GreatSchools rating
- 5/10Garfield Elementary SchoolGrades: PK-5Distance: 5.1 mi
- 5/10Holland Woods Middle SchoolGrades: 6-8Distance: 5.3 mi
- 7/10Blue Water Middle CollegeGrades: 9-12Distance: 5.3 mi
- C$849,9005 bd3 ba3.8k sqft1614 Blackwell Rd, Sarnia, ON N7X1A4For Sale

- C$--4 bd2 ba2.6k sqft1773 Modeland Rd, Sarnia, ON N7S5M6Off Market
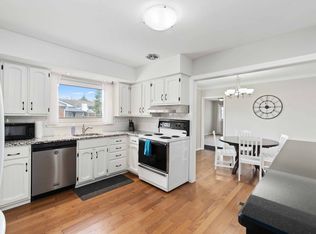
- C$749,9003 bd2 ba1.7k sqft613 Sweetbay Cres, Sarnia, ON N7S0A8For Sale
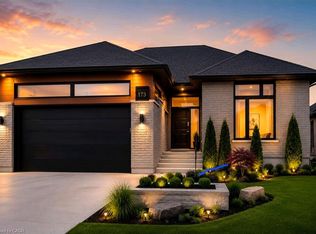
- C$---- bd1 ba-- sqft608 Sweetbay Cres ROOM 4, Sarnia, ON N7S0A8Off Market
- C$---- bd1 ba-- sqft608 Sweetbay Cres ROOM 3, Sarnia, ON N7S0A8Off Market
- C$829,9006 bd4 ba-- sqft608 Sweetbay Cres, Sarnia, ON N7S0A8For Sale
- C$--3 bd1 ba-- sqft605 Sweetbay Cres, Sarnia, ON N7S0A8Off Market
- C$---- bd1 ba-- sqft601 Sweetbay Cres ROOM 2, Sarnia, ON N7S0A8Off Market
Similar homes
- C$479,9004 bd2 ba-- sqft1108 Errol Rd E, Sarnia, ON N7S 2E9For Sale
 MLS ID #26017971, Madison Twose, Sales Person, Exp Realty, Brokerage Brokerage. Windsor-Essex County AOR
 - C$498,8004 bd2 ba-- sqft1210 Wiltshire Dr, Sarnia, ON N7S 3T6For Sale
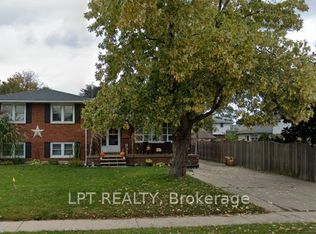 MLS ID #X13623808, LPT REALTY. TRREB
 - C$499,0003 bd3 ba-- sqft1114 Lakeshore Rd, Sarnia, ON N7V 2V8For Sale
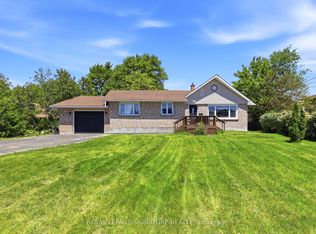 MLS ID #X13222798, ROYAL LEPAGE SIGNATURE REALTY. TRREB
 - C$575,0004 bd2 ba-- sqft1732 Rutherglen Close, Sarnia, ON N7S 3R9For Sale
 MLS ID #26018470, Katie Fleischer, Sales Person, Initia Real Estate (Ontario) Ltd. Brokerage. Windsor-Essex County AOR
 - C$489,9004 bd2 ba-- sqft1309 Indian Rd N, Sarnia, ON N7V 4C6For SaleMLS ID #26017215, Courtney Levert, Sales Person, Exp Realty, Brokerage (London/Sarnia) Brokerage. Windsor-Essex County AOR
- C$489,9003 bd2 ba-- sqft309 Edgewood St, Sarnia, ON N7S 5S1For SaleMLS ID #26012303, Gary Smith, Sales Person, Exp Realty, Brokerage Brokerage. Windsor-Essex County AOR
- C$479,9005 bd2 ba-- sqft1229 Exmouth St, Sarnia, ON N7S 1W8For SaleMLS ID #26018781, Jeannie Frawley, Sales Person, Pc275 Realty Inc. Brokerage. Windsor-Essex County AOR
- $499,9004 bd5 ba3.3k sqft3040 Oak Moss Ct, Fort Gratiot, MI 48059For Sale
 MLS ID #20261059148, Michelle E Caldwell, Epique Realty. Realcomp II
 - C$549,9004 bd3 ba-- sqft1207 Echo Rd, Sarnia, ON N7S 3K2For SaleMLS ID #26015555, Carla Macgregor, Sales Person, Initia Real Estate (Ontario) Ltd. Brokerage. Windsor-Essex County AOR
- C$449,9004 bd1 ba-- sqft1126 Cathcart Blvd, Sarnia, ON N7S 2H5For SaleMLS ID #26017492, Chynna Dasilva, Sales Person, Exp Realty, Brokerage Brokerage. Windsor-Essex County AOR
- $--4 bd2 ba2k sqft3333 Carrigan Rd, Fort Gratiot, MI 48059AuctionAuction.com 2
- C$435,0004 bd2 ba-- sqft97 Grey Cres, Sarnia, ON N7S 2S3For SaleMLS ID #26019918, Katie Fleischer, Sales Person, Initia Real Estate (Ontario) Ltd. Brokerage. Windsor-Essex County AOR
- C$499,9004 bd2 ba-- sqft140 Napier St, Sarnia, ON N7T 6E6For SaleMLS ID #X13604314, RIGHT AT HOME REALTY. TRREB
- C$470,0004 bd2 ba-- sqft2623 Kaymar Cres, Sarnia, ON N0N 1C0For SaleMLS ID #X13554998, RIGHT AT HOME REALTY. TRREB
- C$480,0004 bd3 ba-- sqft276 Cameron St, Sarnia, ON N7T 4B3For SaleMLS ID #X13507832, GLOBAL BRICKS EXECUTIVE HOMES REALTY. TRREB
- C$499,0004 bd2 ba-- sqft22 Turner Dr, Sarnia, ON N7S 4L1For SaleMLS ID #26012601, Savanna Smyth, Sales Person, Exp Realty, Brokerage Brokerage. Windsor-Essex County AOR
- C$529,9003 bd3 ba-- sqft1593 Murphy Rd, Sarnia, ON N7S 2Z4For SaleMLS ID #X12871854, ICI SOURCE REAL ASSET SERVICES INC.. TRREB
- $422,0004 bd3 ba3k sqft3799 Arlington Ave, Fort Gratiot, MI 48059For SaleMLS ID #20261064937, Lisa Glombowski, Realty Executives Home Towne. Realcomp II
- $510,0004 bd2 ba2.3k sqft2970 Military St, Port Huron, MI 48060For Sale
 MLS ID #50210496, Jackson Allen, Realty Executives Home Towne Chesterfield. MiRealSource
 - $499,9005 bd3 ba2.7k sqft3531 State Rd, Fort Gratiot, MI 48059For SaleMLS ID #50211001, Charles Nantroup, Town & Country Realty-Lexington. MiRealSource
