Located on a quiet, family-friendly crescent close to schools, grocery, dining, shopping, this move-in-ready bungalow offers a premium location paired with an incredible backyard. Step outside into your fully fenced, private retreat featuring a massive 18' x 36' heated inground pool, a deck with a gazebo for lounging, a gas BBQ hookup, and handy storage sheds. It’s the ultimate setup for morning coffee by the pool, hosting or unwinding. Inside, this bright bungalow keeps delivering. The main floor features durable vinyl flooring and an oversized kitchen of nearly 400 sq ft, a rare find for the neighbourhood, complete with a central island, a pantry, and tons of cabinet space. With 3+1 bedrooms and 2 full bathrooms, there is plenty of room to grow or downsize without compromising space. A separate side entrance leads to the main floor and a fully finished basement with a spacious rec room, bedroom, full bath, and a rough-in for a wet bar, offering great potential for an in-law suite. This home also features mechanical updates New pool lines and chlorinator, Pool sand filter (2025), Pool heater, fridge, dishwasher (2023), Advance basement systems french drain waterproofing (2022), Kitchen windows (2021), High Efficiency Furnace & AC (2020).
For sale
C$435,000
97 Grey Cres, Sarnia, ON N7S 2S3
4beds
Single Family Residence
Built in 1956
-- sqft lot
$-- Zestimate®
C$--/sqft
C$-- HOA
What's special
Fully fenced private retreatGas bbq hookupHandy storage shedsBright bungalowDurable vinyl flooringCentral islandTons of cabinet space
- 3 days |
- 12 |
- 0 |
Zillow last checked:
Listing updated:
Listed by:
Katie Fleischer, Sales Person,
Initia Real Estate (Ontario) Ltd. Brokerage
Source: Windsor-Essex County AOR,MLS®#: 26016058 Originating MLS®#: Sarnia-Lambton Association of REALTORS®
Originating MLS®#: Sarnia-Lambton Association of REALTORS®Facts & features
Interior
Bedrooms & bathrooms
- Bedrooms: 4
- Bathrooms: 2
- Full bathrooms: 2
Heating
- Natural Gas, Forced Air, Furnace
Cooling
- Central Air
Appliances
- Included: Cooktop, Dishwasher, Dryer, Oven Built-In, Refrigerator, Washer, Gas Water Heater
Features
- Basement: Full,Finished
- Number of fireplaces: 1
- Fireplace features: Fireplace 1 Fuel (Electric), Fireplace 1 (Insert)
Property
Parking
- Parking features: Concrete Drive, None
- Has uncovered spaces: Yes
Features
- Entry location: Grade Entrance
- Patio & porch: Patio
- Fencing: Fenced Yard
- Frontage length: 50.13
Lot
- Features: Landscaped, Playground Nearby, Shopping Nearby, Acreage Info (Unknown)
Details
- Zoning: R1
Construction
Type & style
- Home type: SingleFamily
- Architectural style: Bungalow
- Property subtype: Single Family Residence
Materials
- Brick
- Foundation: Block
- Roof: Asphalt Shingle
Condition
- Year built: 1956
Utilities & green energy
- Sewer: Sanitary
- Water: Municipal Water
- Utilities for property: Water Connected, Sewer Connected
Community & HOA
Location
- Region: Sarnia
Financial & listing details
- Annual tax amount: C$3,103
- Date on market: 7/8/2026
- Inclusions: Gazebo, Fridge, Built In Stove, Built In Cooktop In Island, Dishwasher, Washer, Dryer, Window Coverings/blinds, Pool Equipment
- Ownership: Freehold
Katie Fleischer, Sales Person
Katie Fleischer, Sales Person
(226) 778-4212
By pressing Contact Agent, you agree that the real estate professional identified above may call/text you about your search, which may involve use of automated means and pre-recorded/artificial voices. You don't need to consent as a condition of buying any property, goods, or services. Message/data rates may apply. You also agree to our Terms of Use. Zillow does not endorse any real estate professionals. We may share information about your recent and future site activity with your agent to help them understand what you're looking for in a home.
Price history
| Date | Event | Price |
|---|---|---|
| 7/7/2026 | Listed for sale | C$435,000 |
Source:  TRREB #X13534694 Report a problem TRREB #X13534694 Report a problem | ||
Public tax history
Tax history is unavailable.
Climate risks
Neighborhood: N7S
Nearby schools
GreatSchools rating
- 5/10East Shore Leadership AcademyGrades: K-8Distance: 3 mi
- 7/10Blue Water Middle CollegeGrades: 9-12Distance: 3.1 mi
- C$175,0002 bd2 ba-- sqft42 Hampton Ave #301, Sarnia, ON N7S4Y7For Sale

- C$--3 bd3 ba-- sqft401 Huxley Ave #1, Sarnia, ON N7S4Z1Off Market
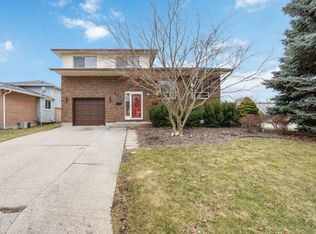
- C$--3 bd2 ba-- sqft78 Massey Cres, Sarnia, ON N7S2P7Off Market
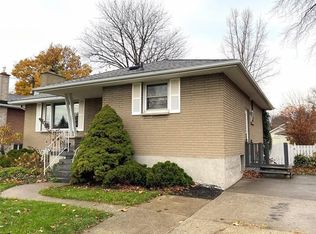
- C$1,4152 bd1 ba806 sqft1100 Wellington St, Sarnia, ON N7S1E6For Rent
- C$--2 bd1 ba806 sqft1100 Wellington St #3, Sarnia, ON N7S1E6Off Market
- C$--3 bd2 ba1.2k sqft219 Hampton Ave, Sarnia, ON N7S4Y7Off Market
- C$60,000-- bd-- ba-- sqft580 Murphy Rd #3, Sarnia, ON N7S5V4For Rent
- C$--2 bd2 ba-- sqft702 Kipling St, Sarnia, ON N7S5B5Off Market
Similar homes
- C$389,9004 bd2 ba-- sqft755 Talfourd St, Sarnia, ON N7T 1S1For Sale
 MLS ID #26016164, Katie Fleischer, Sales Person, Initia Real Estate (Ontario) Ltd. Brokerage. Windsor-Essex County AOR
 - C$399,9004 bd2 ba-- sqftOak Acres, Sarnia, ON N7V 3R8For Sale
 MLS ID #26016472, Charmaine Moffatt, Sales Person, Exp Realty, Brokerage Brokerage. Windsor-Essex County AOR
 - C$429,9003 bd2 ba1k sqft890 Hollands Ave, Sarnia, ON N7S 3C1For Sale
 MLS ID #26016007, Linda Miller, Broker, Abr, Cerc, Srs, Broker, Re/Max Prime Properties Unique Group, Brokerage Brokerage. Windsor-Essex County AOR
 - C$399,9003 bd2 ba-- sqft748 Alexander St, Sarnia, ON N7T 5G8For Sale
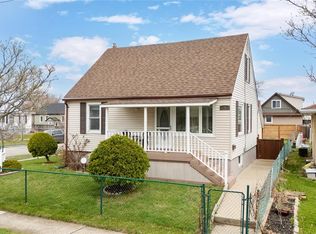 MLS ID #26016318, Michelle Pereira, Sales Person, Exp Realty, Brokerage Brokerage. Windsor-Essex County AOR
 - C$429,9003 bd2 ba-- sqft890 Hollands Ave, Sarnia, ON N7S 3C1For SaleMLS ID #X13524264, RE/MAX PRIME PROPERTIES - UNIQUE GROUP. TRREB
- C$399,9003 bd2 ba-- sqft898 Grandview Ave, Sarnia, ON N7V 3X2For SaleMLS ID #26015398, Jacob Manhout, Sales Person, Exp Realty, Brokerage Brokerage. Windsor-Essex County AOR
- C$549,9004 bd3 ba-- sqft1207 Echo Rd, Sarnia, ON N7S 3K2For SaleMLS ID #26015555, Carla Macgregor, Sales Person, Initia Real Estate (Ontario) Ltd. Brokerage. Windsor-Essex County AOR
- C$409,9003 bd2 ba-- sqft197 Borden St, Sarnia, ON N7S 1E7For SaleMLS ID #26014868, Madison Twose, Sales Person, Exp Realty, Brokerage Brokerage. Windsor-Essex County AOR
- C$474,8003 bd2 ba-- sqft1102 Indian Rd N, Sarnia, ON N7V 4C5For SaleMLS ID #26014859, Barbara Bonnema, Broker, Exp Realty, Brokerage Brokerage. Windsor-Essex County AOR
- C$424,9993 bd2 ba-- sqft112 Essex St, Sarnia, ON N7T 4R7For SaleMLS ID #26013592, Jeannie Frawley, Sales Person, Pc275 Realty Inc. Brokerage. Windsor-Essex County AOR
- C$419,9003 bd2 ba-- sqft702 Michigan Ave, Pt Edward, ON N7V 1G8For SaleMLS ID #26015897, Lisa Aubin, Sales Person, Exp Realty, Brokerage Brokerage. Windsor-Essex County AOR
- C$499,9003 bd2 ba-- sqft309 Edgewood St, Sarnia, ON N7S 5S1For SaleMLS ID #26012303, Gary Smith, Sales Person, Exp Realty, Brokerage Brokerage. Windsor-Essex County AOR
- C$299,9003 bd2 ba-- sqft267 Ross Ave, Sarnia, ON N7T 1K1For SaleMLS ID #26015551, Carla Macgregor, Sales Person, Initia Real Estate (Ontario) Ltd. Brokerage. Windsor-Essex County AOR
- C$469,9004 bd1 ba-- sqft1126 Cathcart Blvd, Sarnia, ON N7S 2H5For SaleMLS ID #26009241, Chynna Dasilva, Sales Person, Exp Realty, Brokerage Brokerage. Windsor-Essex County AOR
- C$515,0004 bd2 ba-- sqft22 Turner Dr, Sarnia, ON N7S 4L1For SaleMLS ID #26012601, Savanna Smyth, Sales Person, Exp Realty, Brokerage Brokerage. Windsor-Essex County AOR
- C$389,9003 bd1 ba-- sqft1103 Cardiff Ct, Sarnia, ON N7S 4B6For SaleMLS ID #26005674, Chynna Dasilva, Sales Person, Exp Realty, Brokerage Brokerage. Windsor-Essex County AOR
- $469,0003 bd4 ba1.6k sqft4345 Starville Rd, China, MI 48054For Sale
 MLS ID #50214406, Catherine Baker, RE/MAX Advisors. MiRealSource
 - C$390,0002 bd2 ba-- sqft278 Bright St, Sarnia, ON N7T 4G1For SaleMLS ID #26011351, Charlie Kridiotis, Broker Of Record, Ck Realty Inc. Brokerage. Windsor-Essex County AOR
- $429,9004 bd3 ba2.2k sqft3409 Ancient Dr, Port Huron, MI 48060For Sale
 MLS ID #20261023160, Bryan Best, Max Broock, REALTORS®-Troy. Realcomp II
 - C$529,5004 bd2 ba1.2k sqft1508 Len Ave, Sarnia, ON N7S 3N1For SaleMLS ID #26009329, Renata Kaijser, Broker, Streetcity Realty Inc. (Sarnia) Brokerage. Windsor-Essex County AOR
- Ontario
- Lambton County
- Sarnia
- N7S 2S3
- 97 Grey Cres
Nearby cities
Nearby zip codes
Other Sarnia Topics
