This beautifully custom-built 4 bedroom, 3 bath ranch in Marysville is ideally located within walking distance to Gardens Elementary. Nestled in a wonderful setting, this home offers a nearby nature preserve walking trail for peaceful walks right from your own backyard! The Kitchen is a true focal point with a stunning lighted arched stove cove and island seating. The formal dining area, great room and adjacent sunroom with skylights create the perfect open concept space! The lower level takes entertaining to another level with a bar area that boasts a pool table, slot machines, booth & high-top seating! This level also has a family room, bedroom, full bathroom, and office space. Outside, a private backyard oasis awaits you with a heated above ground pool, deck & hot tub. Numerous updates to the home include a whole house generator, furnace & central air, flooring, gutters & siding and so much more! With its superb location, exceptional entertaining spaces and thoughtful updates this one checks all the boxes!
Sold for $415,000
$415,000
832 5th St, Marysville, MI 48040
4beds
3,538sqft
Single Family Residence
Built in 1998
0.37 Acres Lot
$415,100 Zestimate®
$117/sqft
$3,100 Estimated rent
Home value
$415,100
$382,000 - $452,000
$3,100/mo
Zestimate® history
Owner options
List your home for rent
$3,100/mo
Rent Zestimate®
Find your next renter with Zillow Rental Manager. Plus, with online applications, you can quickly screen prospective tenants – for free.
$3,100/mo
Rent Zestimate®
Refinance and save
$2,806/mo
Est. payment
Refinancing to a lower rate could help reduce your monthly payments and save thousands over the life of the loan.
$2,806/mo
Est. payment
Explore your selling options
Work with a Zillow partner agent
Leverage their expertise and Zillow's premium Showcase listings to get your home seen by more buyers.
Get startedList with your own agent
Get your home in front of millions of buyers by listing it on Zillow.
Learn how to do itSell it yourself
Take full control of how buyers see your home on Zillow by listing For Sale by Owner (FSBO).
List your homeWhat's special
Hot tubIsland seatingHeated above ground poolOffice spacePrivate backyard oasisGreat roomGutters and siding
Zillow last checked:
Listing updated:
Listed by:
Jodi Smith 810-650-3801,
J L Smith Realty LLC
Bought with:
Susan Garbarino, 6501442516
Liberty Way Realty
Source: MiRealSource,MLS#: 50219847 Originating MLS: MiRealSource
Originating MLS: MiRealSourceFacts & features
Interior
Bedrooms & bathrooms
- Bedrooms: 4
- Bathrooms: 3
- Full bathrooms: 3
Rooms
- Room types: Family Room, Bedroom, Laundry, Master Bedroom, Great Room, Sun/Florida Room, Office, Basement Full Bath, Bathroom, Dining Room
Primary bedroom
- Level: First
Bedroom 1
- Features: Carpet
- Level: First
- Area: 208
- Dimensions: 16 x 13
Bedroom 2
- Features: Carpet
- Level: First
- Area: 130
- Dimensions: 13 x 10
Bedroom 3
- Features: Carpet
- Level: First
- Area: 130
- Dimensions: 13 x 10
Bedroom 4
- Features: Carpet
- Level: Lower
- Area: 264
- Dimensions: 12 x 22
Bathroom 1
- Features: Ceramic
- Level: First
Bathroom 2
- Features: Ceramic
- Level: First
Bathroom 3
- Features: Ceramic
- Level: Lower
Dining room
- Features: Laminate
- Level: First
- Area: 154
- Dimensions: 11 x 14
Family room
- Features: Carpet
- Level: Lower
- Area: 270
- Dimensions: 15 x 18
Great room
- Level: First
- Area: 399
- Dimensions: 19 x 21
Kitchen
- Features: Ceramic
- Level: First
- Area: 140
- Dimensions: 14 x 10
Office
- Level: Lower
- Area: 320
- Dimensions: 16 x 20
Heating
- Forced Air, Natural Gas
Cooling
- Central Air
Appliances
- Included: Dishwasher, Disposal, Dryer, Range/Oven, Refrigerator, Washer, Gas Water Heater
- Laundry: First Floor Laundry
Features
- High Ceilings, Sump Pump, Walk-In Closet(s), Bar
- Flooring: Ceramic Tile, Carpet, Laminate
- Windows: Window Treatments, Storms/Screens
- Basement: Daylight,Finished,Full,Concrete
- Has fireplace: No
Interior area
- Total structure area: 4,076
- Total interior livable area: 3,538 sqft
- Finished area above ground: 2,038
- Finished area below ground: 1,500
Property
Parking
- Total spaces: 2
- Parking features: 2 Spaces, Garage, Attached
- Attached garage spaces: 2
Features
- Levels: One
- Stories: 1
- Patio & porch: Deck, Porch
- Exterior features: Sidewalks, Street Lights
- Has private pool: Yes
- Pool features: Above Ground, Outdoor Pool
- Has spa: Yes
- Spa features: Bath, Spa/Jetted Tub
- Frontage type: Road
- Frontage length: 144
Lot
- Size: 0.37 Acres
- Dimensions: 144 x 112
- Features: Large Lot - 65+ Ft., Subdivision, Walk to School, Sidewalks, City Lot
Details
- Additional structures: Shed(s)
- Parcel number: 74039190050000
- Zoning description: Residential
- Special conditions: Private
Construction
Type & style
- Home type: SingleFamily
- Architectural style: Ranch
- Property subtype: Single Family Residence
Materials
- Brick, Vinyl Siding, Vinyl Trim
- Foundation: Basement, Concrete Perimeter
Condition
- New construction: No
- Year built: 1998
Utilities & green energy
- Sewer: Public Sanitary
- Water: Private Well
- Utilities for property: Cable/Internet Avail., Cable Connected, Electricity Connected, Natural Gas Connected, Sewer Connected, Water Connected
Community & HOA
Community
- Subdivision: Brookwood
HOA
- Has HOA: No
Location
- Region: Marysville
Financial & listing details
- Price per square foot: $117/sqft
- Tax assessed value: $398,400
- Annual tax amount: $6,860
- Date on market: 8/26/2026
- Cumulative days on market: 2 days
- Listing agreement: Exclusive Right To Sell
- Listing terms: Cash,Conventional,FHA
- Road surface type: Paved
Price history
| Date | Event | Price |
|---|---|---|
| 10/1/2026 | Sold | $415,000+3.8%$117/sqft |
Source:  MiRealSource #50219847 Report a problem MiRealSource #50219847 Report a problem | ||
| 8/28/2026 | Pending sale | $399,900$113/sqft |
Source: MiRealSource #50219847 Report a problem | ||
| 8/26/2026 | Listed for sale | $399,900+42.8%$113/sqft |
Source: MiRealSource #50219847 Report a problem | ||
| 8/23/2018 | Sold | $280,000$79/sqft |
Source: Public Record Report a problem | ||
Public tax history
| Year | Property taxes | Tax assessment |
|---|---|---|
| 2026 | -- | $199,200 +8.6% |
| 2025 | $6,455 +6.4% | $183,500 +2.1% |
| 2024 | $6,067 +4.8% | $179,700 +9.6% |
| 2023 | $5,791 +5.7% | $163,900 +12.4% |
| 2022 | $5,480 | $145,800 +3.6% |
| 2021 | -- | $140,800 +7% |
| 2020 | -- | $131,600 +22.5% |
| 2019 | $5,308 +33.1% | $107,400 +0.4% |
| 2018 | $3,988 | $107,000 +1% |
| 2017 | $3,988 +4% | $105,900 |
| 2016 | $3,834 | $105,900 +12.7% |
| 2015 | $3,834 | $94,000 +3.1% |
| 2014 | -- | $91,200 +7.8% |
| 2013 | -- | $84,600 +1.8% |
| 2012 | -- | $83,100 -9.9% |
| 2011 | -- | $92,200 |
| 2010 | -- | $92,200 -6.6% |
| 2009 | -- | $98,700 -14% |
| 2008 | -- | $114,800 -2.7% |
| 2007 | -- | $117,978 +5.9% |
| 2006 | -- | $111,396 +5.8% |
| 2003 | -- | $105,313 +0.6% |
| 2002 | -- | $104,726 +1% |
| 2001 | -- | $103,692 +2.3% |
| 2000 | -- | $101,386 |
Find assessor info on the county website
Neighborhood: 48040
Nearby homes
- $385,0004 bd3 ba3k sqft826 5th St, Marysville, MI 48040Sold

- $366,6003 bd4 ba1.8k sqft516 Kelli Ave, Marysville, MI 48040Off Market
- $437,4004 bd3 ba2.7k sqft823 Congress St, Marysville, MI 48040Off Market
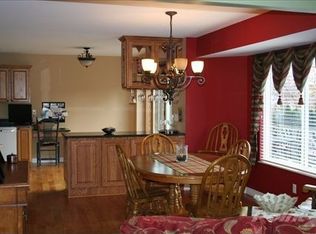
- $435,2004 bd3 ba2.4k sqft480 Independence Ave, Marysville, MI 48040Off Market
- $37,0000.26 acres808 5th St, Marysville, MI 48040Off Market
- $284,6003 bd2 ba1.5k sqft505 Kelli Ave, Marysville, MI 48040Off Market
- $490,7004 bd4 ba2.8k sqft524 Kelli Ave, Marysville, MI 48040Off Market
- $377,8003 bd3 ba1.8k sqft817 Congress St, Marysville, MI 48040Off Market
Nearby schools
GreatSchools rating
- 8/10Gardens Elementary SchoolGrades: PK-5Distance: 0.1 mi
- 6/10Marysville Middle SchoolGrades: 6-8Distance: 1.1 mi
- 7/10Marysville High SchoolGrades: 9-12Distance: 1.2 mi
Schools provided by the listing agent
- Elementary: Gardens Elementary
- High: Marysville High School
- District: Marysville Public School District
Source: MiRealSource. This data may not be complete. We recommend contacting the local school district to confirm school assignments for this home.
Get a cash offer in 3 minutes
Find out how much your home could sell for in as little as 3 minutes with a no-obligation cash offer.
Estimated market value
$415,100
Get a cash offer in 3 minutes
Find out how much your home could sell for in as little as 3 minutes with a no-obligation cash offer.
Estimated market value
$415,100
