Skip main navigation
Sold for $385,000
  • $385,000

    826 5th St, Marysville, MI 48040

    4beds
    3,096sqft
    Single Family Residence
    Built in 1997
    0.26 Acres Lot
    $401,600 Zestimate®
    $124/sqft
    $2,940 Estimated rent

    Home value

    $401,600

    $382,000 - $422,000

    $2,940/mo

    Zestimate® history
    Loading
    Loading...

    Owner options

    List your home for rent

    $2,940/mo

    Rent Zestimate®

    Find your next renter with Zillow Rental Manager. Plus, with online applications, you can quickly screen prospective tenants – for free.

    Learn more

    $2,940/mo

    Rent Zestimate®

    Refinance and save

    $2,412/mo

    Est. payment

    Refinancing to a lower rate could help reduce your monthly payments and save thousands over the life of the loan.

    See today's rates

    $2,412/mo

    Est. payment

    Explore your selling options

    Work with a Zillow partner agent

    Leverage their expertise and Zillow's premium Showcase listings to get your home seen by more buyers.

    Get started

    List with your own agent

    Get your home in front of millions of buyers by listing it on Zillow.

    Learn how to do it

    Sell it yourself

    Take full control of how buyers see your home on Zillow by listing For Sale by Owner (FSBO).

    List your home

    What's special

    New bathsLarge islandGranite topsWalk in closetNew furnacePrimary bathroomNew deck
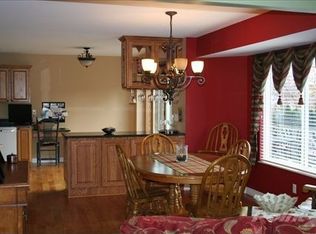
    This Ranch home has been updated with a Custom kitchen, new baths, new flooring, painting, new deck, patio, pool and basement finished. Also new Furnace, AC, water heater and a whole house generator. Vaulted ceiling in the spacious living room that leads to dining area and beautiful kitchen with large island, granite tops and tons of cabinets. Primary bathroom is completely redone custom tile walk in shower. Large primary bedroom with walk in closet and 2 other bedrooms on main floor. Full basement with 9' ceilings, 2 egress windows, full bathroom, bedroom, large family/ rec room and storage area too. 4 car attached garage with double doors leading to private back yard with pool, deck and patio. All this and just steps to Gardens elementary school. Nice quiet street great family neighborhood. Shows well all kitchen appliances included

    Zillow last checked:

    Listing updated:

    Listed by:

    Ed Quain 810-364-8700,

    O'Connor Realty, Inc,

    Eric Biedermann 810-364-8700,

    O'Connor Realty, Inc

    Bought with:

    Josephine Glass, 6501288331

    Berkshire Hathaway HomeServices Kee Realty NB

    Source: Realcomp II,MLS#: 20230098106MLS Logo

    Facts & features

    Interior

    Bedrooms & bathrooms
    • Bedrooms: 4
    • Bathrooms: 3
    • Full bathrooms: 3
    Primary bedroom
    • Level: Entry
    • Dimensions: 15 x 16
    Bedroom
    • Level: Entry
    • Dimensions: 12 x 11
    Bedroom
    • Level: Basement
    • Dimensions: 15 x 10
    Bedroom
    • Level: Entry
    • Dimensions: 15 x 9
    Other
    • Level: Basement
    Other
    • Level: Entry
    Other
    • Level: Entry
    Dining room
    • Level: Entry
    • Dimensions: 14 x 15
    Kitchen
    • Level: Entry
    • Dimensions: 13 x 15
    Living room
    • Level: Entry
    • Dimensions: 15 x 20
    Heating
    • Forced Air, Natural Gas
    Cooling
    • Central Air
    Features
    • Wet Bar
    • Windows: Egress Windows
    • Basement: Finished
    • Has fireplace: Yes
    • Fireplace features: Gas, Living Room
    Interior area
    • Total interior livable area: 3,096 sqft
    • Finished area above ground: 1,696
    • Finished area below ground: 1,400

    Property

    Parking
    • Total spaces: 4
    • Parking features: Four Car Garage, Attached
    • Attached garage spaces: 4
    Features
    • Levels: One
    • Stories: 1
    • Entry location: GroundLevelwSteps
    • Patio & porch: Deck
    • Pool features: Above Ground
    Lot
    • Size: 0.26 Acres
    • Dimensions: 108.00 x 121.00
    Details
    • Parcel number: 74039190051000
    • Special conditions: Short Sale No,Standard

    Construction

    Type & style
    • Home type: SingleFamily
    • Architectural style: Ranch
    • Property subtype: Single Family Residence
    Materials
    • Stone, Vinyl Siding
    • Foundation: Basement, Poured
    Condition
    • New construction: No
    • Year built: 1997

    Utilities & green energy

    • Sewer: Public Sewer
    • Water: Public

    Community & HOA

    Community
    • Subdivision: BROOKWOOD VILLAGE II CONDO NO 118
    HOA
    • Has HOA: No
    Location
    • Region: Marysville

    Financial & listing details

    • Price per square foot: $124/sqft
    • Tax assessed value: $109,542
    • Annual tax amount: $4,885
    • Date on market: 11/17/2023
    • Cumulative days on market: 53 days
    • Listing agreement: Exclusive Right To Sell
    • Listing terms: Cash,Conventional,FHA,Va Loan

    Price history

    DateEventPrice
    2/19/2024Sold$385,000-3.7%$124/sqft
    Source: Realcomp II #20230098106 Report a problem
    1/9/2024Pending sale$399,900$129/sqft
    Source: Realcomp II #20230098106 Report a problem
    11/17/2023Listed for sale$399,900+90.4%$129/sqft
    Source: Realcomp II #20230098106 Report a problem
    9/19/2019Sold$210,000$68/sqft
    Source: Public Record Report a problem

    Public tax history

    YearProperty taxesTax assessment
    2025$5,254 +6.4%$150,800 +2.1%
    2024$4,937 +4.8%$147,700 +18.3%
    2023$4,713 +5.7%$124,800 +11.1%
    2022$4,460 $112,300 +5%
    2021-- $107,000 +7.4%
    2020-- $99,600 +11.7%
    2019$3,384 +2.4%$89,200 +0.1%
    2018$3,305 $89,100 +1.5%
    2017$3,305 +4%$87,800
    2016$3,177 $87,800 +11.8%
    2015$3,177 $78,500 +3.3%
    2014-- $76,000 +8.4%
    2013-- $70,100 +1.7%
    2012-- $68,900 -10.8%
    2011-- $77,200
    2010-- $77,200 -8.6%
    2009-- $84,500 -13.2%
    2008-- $97,400 -6.9%
    2007-- $104,627 +9.4%
    2006-- $95,646 +3.3%
    2003-- $92,585 +0.6%
    2002-- $92,008 +1%
    2001-- $91,062 +2.7%
    2000-- $88,693
    Find assessor info on the county website

    Neighborhood: 48040

    Nearby schools

    GreatSchools rating
    Get a cash offer in 3 minutes
    Find out how much your home could sell for in as little as 3 minutes with a no-obligation cash offer.
    Estimated market value
    $401,600
    Get a cash offer in 3 minutes
    Find out how much your home could sell for in as little as 3 minutes with a no-obligation cash offer.
    Estimated market value
    $401,600