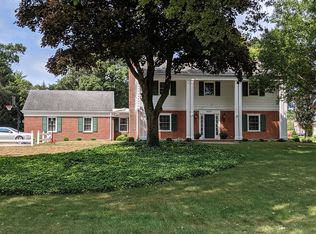
Welcome Home to this stately Colonial built on a breath-taking Parcel in a prime Fort Gratiot location! This is more than a Home - its a Lifestyle near the shores of Lake Huron! Stunning landscaping with gorgeous plantings provide front yard curb appeal while blending subtly among the private backyard stamped concrete patio & rolling yard! The Home's interior was tastefully designed with expansive Living areas: Great Room with Wet Bar (gas fireplace), Living Room (natural fireplace), Family Room (electric fireplace) & large Office/Den. Well appointed Kitchen with Breakfast Area & a Formal Dining Room with gorgeous wood floors! Wait until you see the Laundry Room! Upstairs: Primary Bedroom with private Bath, 3 Additional Bedrooms & 2 more Full Baths! Whole House Generator, Lawn Sprinkler system, 2 Central A/C units & more! Attached 22x40 Garage with the 3rd Bay boasting a heated workshop! 2nd Detached Outbuilding (530 Sq Ft) at Rear of Property to store the Toys! Convenient to local Parks, Schools & Shopping! This is Blue Water Area living at its best!
For sale
$599,900
4333 Gratiot Ave, Fort Gratiot, MI 48059
4beds
3,500sqft
Single Family Residence
Built in 1950
0.85 Acres Lot
$578,100 Zestimate®
$171/sqft
$-- HOA
What's special
- 19 days
- 1,083
- 58
Zillow last checked:
Listing updated:
Listed by:
Michael Rickerman 810-712-1568,
Epique Inc. 248-218-2604
Source: MiRealSource,MLS#: 50219463 Originating MLS: MiRealSource
Originating MLS: MiRealSourceFacts & features
Interior
Bedrooms & bathrooms
- Bedrooms: 4
- Bathrooms: 4
- Full bathrooms: 3
- 1/2 bathrooms: 1
Rooms
- Room types: Entry, Family Room, Laundry, Great Room, Living Room, Workshop, Office, First Flr Lavatory, Master Bedroom, Second Flr Full Bathroom, Breakfast Nook/Room, Dining Room
Bedroom 1
- Features: Wood
- Level: Upper
- Area: 224
- Dimensions: 14 x 16
Bedroom 2
- Features: Carpet
- Level: Upper
- Area: 209
- Dimensions: 11 x 19
Bedroom 3
- Features: Carpet
- Level: Upper
- Area: 154
- Dimensions: 11 x 14
Bedroom 4
- Features: Carpet
- Level: Upper
- Area: 120
- Dimensions: 10 x 12
Bathroom 1
- Features: Marble
- Level: Upper
- Area: 42
- Dimensions: 6 x 7
Bathroom 2
- Features: Tile
- Level: Upper
- Area: 32
- Dimensions: 4 x 8
Bathroom 3
- Features: Ceramic
- Level: Upper
- Area: 45
- Dimensions: 5 x 9
Dining room
- Features: Wood
- Level: Main
- Area: 168
- Dimensions: 12 x 14
Family room
- Features: Wood
- Level: Main
- Area: 189
- Dimensions: 9 x 21
Great room
- Level: Main
- Area: 406
- Dimensions: 14 x 29
Kitchen
- Features: Vinyl
- Level: Main
- Area: 208
- Dimensions: 8 x 26
Living room
- Features: Carpet
- Level: Main
- Area: 308
- Dimensions: 14 x 22
Office
- Level: Main
- Area: 168
- Dimensions: 12 x 14
Heating
- Boiler, Natural Gas
Cooling
- Central Air
Appliances
- Included: Dishwasher, Disposal, Microwave, Range/Oven, Refrigerator
- Laundry: First Floor Laundry, Main Level
Features
- Flooring: Hardwood, Wood, Carpet, Vinyl, Marble, Ceramic Tile
- Basement: Crawl Space
- Number of fireplaces: 2
- Fireplace features: Gas, Living Room, Natural Fireplace
Interior area
- Total structure area: 3,500
- Total interior livable area: 3,500 sqft
- Finished area above ground: 3,500
- Finished area below ground: 0
Property
Parking
- Total spaces: 3
- Parking features: Garage, Attached, Electric in Garage, Garage Door Opener, Heated Garage, Workshop in Garage
- Attached garage spaces: 3
Features
- Levels: Two
- Stories: 2
- Patio & porch: Patio
- Exterior features: Lawn Sprinkler
- Frontage type: Road
- Frontage length: 116
Lot
- Size: 0.85 Acres
- Dimensions: 116 x 317
- Features: Deep Lot - 150+ Ft., Large Lot - 65+ Ft.
Details
- Additional structures: Second Garage
- Parcel number: 74207560036000
- Zoning description: Residential
- Special conditions: Private
Construction
Type & style
- Home type: SingleFamily
- Architectural style: Colonial
- Property subtype: Single Family Residence
Materials
- Vinyl Siding
Condition
- Year built: 1950
Utilities & green energy
- Sewer: Public Sanitary
- Water: Public
Community & HOA
Community
- Subdivision: Supervisors Gratiot Ave Plat
HOA
- Has HOA: No
Location
- Region: Fort Gratiot
Financial & listing details
- Price per square foot: $171/sqft
- Tax assessed value: $599,800
- Annual tax amount: $9,770
- Date on market: 8/22/2026
- Cumulative days on market: 20 days
- Listing agreement: Exclusive Right To Sell
- Listing terms: Cash,Conventional
- Road surface type: Paved
Estimated market value
$578,100
$549,000 - $607,000
$3,131/mo
Price history
| Date | Event | Price |
|---|---|---|
| 8/22/2026 | Listed for sale | $599,900+21.8%$171/sqft |
Source:  MiRealSource #50219463 Report a problem MiRealSource #50219463 Report a problem | ||
| 6/18/2024 | Sold | $492,500$141/sqft |
Source: MiRealSource #50141185 Report a problem | ||
| 6/11/2024 | Pending sale | $492,500$141/sqft |
Source: MiRealSource #50141185 Report a problem | ||
| 5/7/2024 | Listed for sale | $492,500$141/sqft |
Source: MiRealSource #50141185 Report a problem | ||
Public tax history
| Year | Property taxes | Tax assessment |
|---|---|---|
| 2026 | -- | $299,900 +2.3% |
| 2025 | $5,850 +9.2% | $293,100 +0.9% |
| 2024 | $5,356 +5.3% | $290,500 +12.1% |
| 2023 | $5,084 +7.3% | $259,100 +18.5% |
| 2022 | $4,740 | $218,600 +2% |
| 2021 | -- | $214,400 +8% |
| 2020 | -- | $198,500 +7.6% |
| 2019 | $4,385 | $184,400 +15.2% |
| 2018 | -- | $160,100 +8.9% |
| 2017 | -- | $147,000 |
| 2016 | -- | $147,000 +4.3% |
| 2015 | -- | $141,000 +8% |
| 2014 | -- | $130,500 +1.2% |
| 2013 | -- | $129,000 -1.5% |
| 2012 | -- | $130,900 -6.8% |
| 2011 | -- | $140,500 |
| 2010 | -- | $140,500 -15% |
| 2009 | -- | $165,300 -9% |
| 2008 | -- | $181,600 -3% |
| 2007 | -- | $187,200 +3% |
| 2006 | -- | $181,750 +4.8% |
| 2003 | -- | $173,493 |
| 2002 | -- | $173,493 +9.6% |
| 2001 | -- | $158,330 +9.5% |
| 2000 | -- | $144,650 |
Find assessor info on the county website
Monthly payment
Est. payment
Payment breakdown
Explore the cost of this home by adjusting the details. Changes won't be saved.Climate risks
Neighborhood: 48059
Nearby schools
Schools provided by the listing agent
- District: Port Huron Area School District
Source: MiRealSource. This data may not be complete. We recommend contacting the local school district to confirm school assignments for this home.
Similar homes
- $574,9004 bd3 ba2.3k sqft4399 Pine Grove Ave, Fort Gratiot, MI 48059For Sale
 MLS ID #50216445, Daniel Lovell, Ironstone Realty. MiRealSource
 - $479,9004 bd5 ba3.3k sqft3040 Oak Moss Ct, Fort Gratiot, MI 48059For Sale

 MLS ID #20261059148, Michelle E Caldwell, Epique Realty. Realcomp II
 - $599,0004 bd3 ba3.1k sqft3258 Shorewood Ave, Fort Gratiot, MI 48059New Construction
 MLS ID #20261059756, Frank Locricchio, Realty Executives Home Towne. Realcomp II
 - $389,9003 bd2 ba3.9k sqft4291 Gratiot Ave, Fort Gratiot, MI 48059For Sale
 MLS ID #20261060417, Cindy Davis, Berkshire Hathaway HomeServices Kee Realty Ft Gra. Realcomp II
 - $499,9005 bd3 ba2.7k sqft3531 State Rd, Fort Gratiot, MI 48059For SaleMLS ID #50211001, Charles Nantroup, Town & Country Realty-Lexington. MiRealSource
- $499,9004 bd3 ba3k sqft3276 Shorewood Ave, Fort Gratiot, MI 48059For SaleMLS ID #50219519, Frank Locricchio, Realty Executives Home Towne Shelby. MiRealSource
- $500,0003 bd3 ba2.7k sqft3326 Shorewood Ave, Fort Gratiot, MI 48059For SaleMLS ID #20261060463, Rory MacDonald, EXP Realty Clinton Twp. Realcomp II
- $422,0004 bd3 ba3k sqft3799 Arlington Ave, Fort Gratiot, MI 48059For SaleMLS ID #20261064937, Lisa Glombowski, Realty Executives Home Towne. Realcomp II
- $435,0007 bd5 ba4.1k sqft5161 Parker Rd, Fort Gratiot, MI 48059For SaleMLS ID #20261061513, David Binkley Jr, Real Broker LLC - The Binkley Group. Realcomp II
- $319,0006 bd2 ba2.9k sqft4265 Pine Grove Ave, Fort Gratiot, MI 48059For SaleMLS ID #20261020176, Amy Tyson, Real Estate Masters. Realcomp II
- $399,9003 bd3 ba2.9k sqft4233 State Rd, Fort Gratiot, MI 48059For SaleMLS ID #20261059240, John Selby, AMC Realty Corporation. Realcomp II
- $409,0003 bd3 ba3.8k sqft3974 Stoney Ridge Dr, Fort Gratiot, MI 48059For SaleMLS ID #20261065520, Robert P Montgomery, Hanging Gardens Real Estate LLC. Realcomp II
- $659,9004 bd3 ba3.7k sqft2900 Woodstock Cir, Port Huron, MI 48060For SaleMLS ID #20261058527, Rhonda Bessette, Realty Executives Home Towne. Realcomp II
- $325,0003 bd2 ba2.4k sqft3587 Keewahdin Rd, Fort Gratiot, MI 48059For SaleMLS ID #50213966, Tammy Munger, Town & Country Realty-Lexington. MiRealSource
- $475,0004 bd3 ba2.3k sqft3496 Lightle Rd, North Street, MI 48049For SaleMLS ID #20261058166, David Simpson, KW Platinum Port Huron. Realcomp II
- $299,9993 bd3 ba2.5k sqft4063 N River Rd, Fort Gratiot, MI 48059For SaleMLS ID #50208659, Angela Spadafore, Real Estate One Port Huron. MiRealSource
- $619,9003 bd3 ba3k sqft69 Gratiot Blvd, Marysville, MI 48040For SaleMLS ID #50218249, Danielle Boulier, Sine & Monaghan Realtors LLC St Clair. MiRealSource
- $575,0005 bd3 ba2.8k sqft7337 Griswold Rd, Smiths Creek, MI 48074For SaleMLS ID #50219712, Marnie L Ickes, Realty Executives Home Towne Chesterfield. MiRealSource
- $615,0004 bd3 ba2.7k sqft9227 Yager Rd, Columbus, MI 48063For Sale
 MLS ID #26044236, Kevin Paton, @properties Christie's Int'l. MichRIC
