Welcome to 990 Allandale Drive a beautifully updated 3-bedroom, 2-bathroom home that perfectly blends classic charm with modern style. Located in the desirable Wiltshire Park neighbourhood, this move-in-ready gem offers exceptional curb appeal and unmatched convenience, just minutes from highways, public transit, schools, parks, shopping, Lake Huron, and the St. Clair River. Step inside to discover a bright, welcoming main floor with hardwood and tile flooring throughout. The open layout is ideal for both relaxing and entertaining, with sunlight pouring in through large front windows that overlook the manicured front lawn. The stunning renovated kitchen (2025) features sleek, contemporary finishes and offers a lovely view of the private backyard, perfect for enjoying your morning coffee or hosting summer get-togethers. Upstairs, you'll find three spacious bedrooms and a spacious 3-piece bathroom. The lower level, with its separate entrance, offers great versatility featuring a large, light-filled living room, rough-in for a wet bar, and a beautifully finished 3-piece bathroom with a walk-in shower. Laundry is conveniently located on this level, along with plenty of storage space, including a dry, insulated crawl space. Outside, enjoy a charming garden shed (2015) and immaculately maintained landscaping with vegetable gardens and vibrant garden beds. Perfect for families, professionals, or investors, this turn-key home offers a rare opportunity to own a thoughtfully cared-for property in one of Sarnia's most sought-after neighbourhoods. Don't miss your chance, book your private showing today!
Sold for $540,000
C$540,000
990 Allandale Dr, Sarnia, ON N7S 3E4
3beds
1,127sqft
Single Family Residence, Residential
Built in 1968
5,880 Square Feet Lot
$-- Zestimate®
C$479/sqft
C$2,272 Estimated rent
Home value
Not available
Estimated sales range
Not available
Not available
Owner options
List your home for rent
C$2,272/mo
Rent Zestimate®
Find your next renter with Zillow Rental Manager. Plus, with online applications, you can quickly screen prospective tenants – for free.
C$2,272/mo
Rent Zestimate®
Refinance and save
C$2,283/mo
Est. payment
Refinancing to a lower rate could help reduce your monthly payments and save thousands over the life of the loan.
C$2,283/mo
Est. payment
Explore your selling options
Work with a Zillow partner agent
Leverage their expertise and Zillow's premium Showcase listings to get your home seen by more buyers.
Get startedList with your own agent
Get your home in front of millions of buyers by listing it on Zillow.
Learn how to do itSell it yourself
Take full control of how buyers see your home on Zillow by listing For Sale by Owner (FSBO).
List your homeWhat's special
Zillow last checked:
Listing updated:
Listed by:
Margot Hartt, Salesperson,
Revel Realty Inc.
Source: ITSO,MLS®#: 40729471Originating MLS®#: Cornerstone Association of REALTORS®
Facts & features
Interior
Bedrooms & bathrooms
- Bedrooms: 3
- Bathrooms: 2
- Full bathrooms: 2
Other
- Level: Second
Bedroom
- Level: Second
Bedroom
- Level: Second
Bathroom
- Features: 4-Piece
- Level: Second
Bathroom
- Features: 3-Piece, Laundry
- Level: Lower
Dining room
- Level: Main
Eat in kitchen
- Level: Main
Family room
- Level: Lower
Living room
- Level: Main
Utility room
- Level: Lower
Heating
- Natural Gas
Cooling
- Central Air
Appliances
- Included: Dishwasher, Dryer, Microwave, Range Hood, Refrigerator, Stove, Washer
Features
- Upgraded Insulation
- Windows: Window Coverings
- Basement: Crawl Space,Unfinished
- Has fireplace: No
Interior area
- Total structure area: 1,713
- Total interior livable area: 1,127 sqft
- Finished area above ground: 1,127
- Finished area below ground: 586
Property
Parking
- Total spaces: 4
- Parking features: Concrete, Front Yard Parking, Outside/Surface/Open
- Uncovered spaces: 4
Features
- Patio & porch: Patio
- Exterior features: Landscaped, Storage Buildings
- Frontage type: North
- Frontage length: 60.00
Lot
- Size: 5,880 Square Feet
- Dimensions: 60 x 98
- Features: Urban, City Lot, Near Golf Course, Highway Access, Hospital, Quiet Area, Schools
Details
- Additional structures: Shed(s)
- Parcel number: 432020218
- Zoning: R1
Construction
Type & style
- Home type: SingleFamily
- Architectural style: Split Level
- Property subtype: Single Family Residence, Residential
Materials
- Vinyl Siding
- Foundation: Concrete Block
- Roof: Asphalt Shing
Condition
- 51-99 Years
- New construction: No
- Year built: 1968
Utilities & green energy
- Sewer: Sewer (Municipal)
- Water: Municipal
Community & HOA
Location
- Region: Sarnia
Financial & listing details
- Price per square foot: C$479/sqft
- Annual tax amount: C$3,200
- Date on market: 5/20/2025
- Inclusions: Dishwasher, Dryer, Microwave, Range Hood, Refrigerator, Stove, Washer, Window Coverings, All Major Appliances, Window Coverings, Light Fixtures
- Exclusions: Swing Bench In Backyard
Price history
| Date | Event | Price |
|---|---|---|
| 8/29/2025 | Sold | C$540,000C$479/sqft |
Source: ITSO #40729471 Report a problem | ||
Public tax history
Tax history is unavailable.
Neighborhood: N7S
Nearby homes
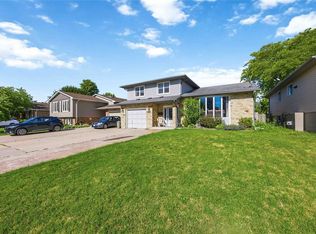
- C$489,9003 bd2 ba-- sqft309 Edgewood St, Sarnia, ON N7S5S1For Sale
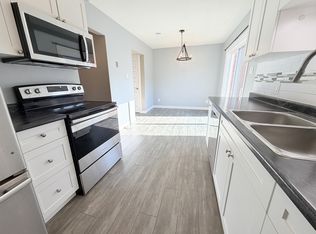
- C$--3 bd2 ba-- sqft301 Edgewood St #31, Sarnia, ON N7S4X7Off Market
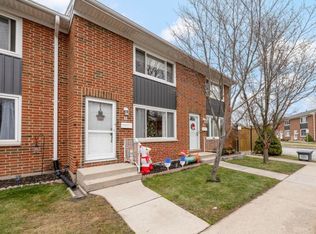
- C$--2 bd2 ba1.2k sqft76 Olympus Ct #11, Sarnia, ON N7S4S7Off Market
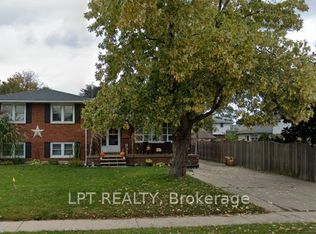
- C$498,8004 bd2 ba-- sqft1210 Wiltshire Dr, Sarnia, ON N7S3T6For Sale
- C$449,8003 bd2 ba-- sqft1102 Indian Rd N, Sarnia, ON N7V4C5For Sale
- C$--3 bd1 ba1.8k sqft1102 Exmouth St, Sarnia, ON N7S1W3Off Market
- C$--3 bd1 ba1.2k sqft1116 Indian Rd N, Sarnia, ON N7V4C5Off Market
- C$--3 bd1 ba1.6k sqft1215 Pontiac Ct #3B-1BA-1618SQFT, Sarnia, ON N7S4M9Off Market
Nearby schools
GreatSchools rating
- 5/10East Shore Leadership AcademyGrades: K-8Distance: 3.4 mi
- 7/10Blue Water Middle CollegeGrades: 9-12Distance: 3.2 mi
- Ontario
- Lambton County
- Sarnia
- N7S 3E4
- 990 Allandale Dr
Nearby cities
Nearby zip codes
Other Sarnia Topics
