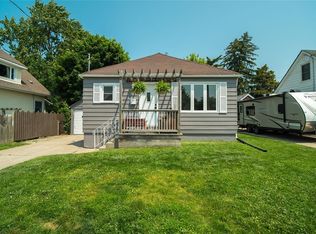
Timeless character meets elevated everyday living in this impressive two-storey home. From the welcoming covered front porch to the spacious, light-filled main floor, this home offers warmth, personality and plenty of room to grow. Large windows throughout the main level allow tons of natural light to pour into the generously sized living room, dining room and kitchen, with each space flowing effortlessly into the next. An entry from the main floor leads directly to your private backyard oasis, making indoor-outdoor living and entertaining a breeze. Upstairs you’ll find three bedrooms, including a generously sized primary retreat, along with a 4-piece bath featuring a large jacuzzi tub. The finished basement adds incredible versatility with two dedicated offices or additional living spaces, plus a convenient 3-piece bathroom. Step outside and discover a backyard made for enjoying, complete with a large covered porch perfect for summer evenings, entertaining or relaxing under the stars. Rich in character, filled with natural light and generous in space, this is a home you’ll want to experience for yourself.
For sale
C$434,900
366 Cameron St, Sarnia, ON N7T 4B6
3beds
Single Family Residence
Built in 1930
-- sqft lot
$-- Zestimate®
C$--/sqft
C$-- HOA
What's special
Timeless characterWelcoming covered front porchSpacious light-filled main floorPrivate backyard oasisGenerously sized primary retreatRich in characterFilled with natural light
- 2 days
- 7
- 0
Zillow last checked:
Listing updated:
Listed by:
Jaime Wyville, Sales Person,
Initia Real Estate (Ontario) Ltd. Brokerage
Source: Windsor-Essex County AOR,MLS®#: 26021095 Originating MLS®#: Sarnia-Lambton Association of REALTORS®
Originating MLS®#: Sarnia-Lambton Association of REALTORS®Facts & features
Interior
Bedrooms & bathrooms
- Bedrooms: 3
- Bathrooms: 2
- Full bathrooms: 2
Heating
- Natural Gas, Furnace
Appliances
- Included: Dishwasher, Dryer, Refrigerator, Stove, Washer, Other, See Remarks, Gas Water Heater
Features
- Flooring: Carpet, Laminate
- Basement: Full
Video & virtual tour
Property
Parking
- Total spaces: 1
- Parking features: Concrete Drive, Single Garage
- Garage spaces: 1
- Has uncovered spaces: Yes
Features
- Levels: Two
- Patio & porch: Patio, Sundeck
- Fencing: Fenced Yard
- Frontage length: 50.00
Lot
- Features: Landscaped, Playground Nearby, Shopping Nearby, Wooded, Acreage Info (Unknown)
Details
- Zoning: R1
Construction
Type & style
- Home type: SingleFamily
- Property subtype: Single Family Residence
Materials
- Aluminum/Vinyl
- Foundation: Block
Condition
- Year built: 1930
Utilities & green energy
- Sewer: Sanitary
- Water: Municipal Water
- Utilities for property: Water Connected, Sewer Connected
Community & HOA
Location
- Region: Sarnia
Financial & listing details
- Annual tax amount: C$3,756
- Date on market: 8/31/2026
- Inclusions: Washer, Dryer, Fridge, Stove, Dishwasher, Hot Tub. All In "as Is" Condition.
- Ownership: Freehold
Price history
| Date | Event | Price |
|---|---|---|
| 8/31/2026 | Listed for sale | C$434,900 |
Source:  Windsor-Essex County AOR #26021095 Report a problem Windsor-Essex County AOR #26021095 Report a problem | ||
Public tax history
Tax history is unavailable.
Climate risks
Neighborhood: N7T
Similar homes
- C$409,9003 bd1 ba-- sqft1027 London Rd, Sarnia, ON N7S 1N9For Sale
 MLS ID #X13731714, CENTURY 21 FIRST CANADIAN CORP. TRREB
 - C$460,0003 bd2 ba-- sqft1234 Thistledown Ave, Sarnia, ON N7S 5A9For Sale
 MLS ID #X13733416, EASY LIST REALTY LTD.. TRREB
 - C$449,9904 bd2 ba-- sqft518 George St, Sarnia, ON N7T 4P9For Sale
 MLS ID #X12410943, CENTURY 21 PERCY FULTON LTD.. TRREB
 - C$409,9004 bd1 ba-- sqft979 Wellington St, Sarnia, ON N7S 1E2For Sale
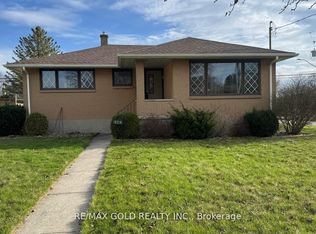 MLS ID #X13708380, RE/MAX GOLD REALTY INC.. TRREB
 - $347,0003 bd2 ba2.4k sqft1300 Briarwood Dr, Port Huron, MI 48060For Sale
 MLS ID #20261069505, Jeff Kakos, Hanging Gardens Real Estate LLC. Realcomp II
