Charming Bungalow in a Sought-After Sarnia Location! Welcome to this beautiful bungalow ideally situated in one of Sarnia’s desirable areas, conveniently close to Lambton College, shopping, restaurants, parks, and everyday amenities. Offering comfortable main-floor living with 3 bedrooms, 2 full bathrooms one upstairs and one in the basement, and convenient main-floor laundry, this home is an excellent opportunity for families, first-time buyers, or investors. The basement offers two bonus rooms plus a generous unfinished area, providing plenty of opportunity to create additional living space, a home office, recreation room, gym, or whatever best suits your needs. Bring your vision and personal touches to make the lower level truly your own. Major updates include a new roof in 2026 and a furnace replaced in 2016, offering added peace of mind. With its sought-after location, functional layout, and excellent potential, this home is one you won’t want to miss!
For sale
C$699,000
463 Althouse Ct, Sarnia, ON N7S 6C7
4beds
1,577sqft
Single Family Residence, Residential
Built in 1994
7,205 Square Feet Lot
$-- Zestimate®
C$443/sqft
C$-- HOA
What's special
Comfortable main-floor livingMain-floor laundryFunctional layout
- 10 days
- 14
- 0
Zillow last checked:
Listing updated:
Listed by:
Nancy Jeanne Hynes, Broker,
Royal LePage Wolle Realty
Source: ITSO,MLS®#: 40861079Originating MLS®#: Cornerstone Association of REALTORS®
Facts & features
Interior
Bedrooms & bathrooms
- Bedrooms: 4
- Bathrooms: 2
- Full bathrooms: 2
- Main level bathrooms: 1
- Main level bedrooms: 3
Kitchen
- Level: Main
Heating
- Forced Air, Natural Gas
Cooling
- Central Air
Appliances
- Included: Dishwasher, Dryer, Refrigerator, Stove, Washer
Features
- Central Vacuum, Auto Garage Door Remote(s)
- Basement: Full,Partially Finished
- Number of fireplaces: 1
- Fireplace features: Family Room
Interior area
- Total structure area: 1,577
- Total interior livable area: 1,577 sqft
- Finished area above ground: 1,577
Property
Parking
- Total spaces: 8
- Parking features: Attached Garage, Garage Door Opener, Concrete, Private Drive Triple+ Wide
- Attached garage spaces: 2
- Uncovered spaces: 6
Features
- Stories: 1
- Frontage type: West
- Frontage length: 60.04
Lot
- Size: 7,205 Square Feet
- Dimensions: 60.04 x 120.01
- Features: Urban, Park, Place of Worship, Rec./Community Centre, Schools, Shopping Nearby
Details
- Parcel number: 434890188
- Zoning: R1 2
Construction
Type & style
- Home type: SingleFamily
- Architectural style: Bungalow
- Property subtype: Single Family Residence, Residential
Materials
- Brick
- Roof: Asphalt Shing
Condition
- 31-50 Years
- New construction: No
- Year built: 1994
Utilities & green energy
- Sewer: Sewer (Municipal)
- Water: Municipal
Community & HOA
Location
- Region: Sarnia
Financial & listing details
- Price per square foot: C$443/sqft
- Annual tax amount: C$4,180
- Date on market: 9/8/2026
- Inclusions: Central Vac, Dishwasher, Dryer, Garage Door Opener, Refrigerator, Stove, Washer
Price history
| Date | Event | Price |
|---|---|---|
| 9/8/2026 | Listed for sale | C$699,000C$443/sqft |
Source: ITSO #40861079 Report a problem | ||
Public tax history
Tax history is unavailable.
Climate risks
Neighborhood: N7S
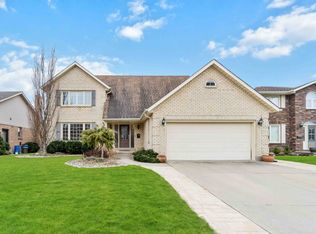
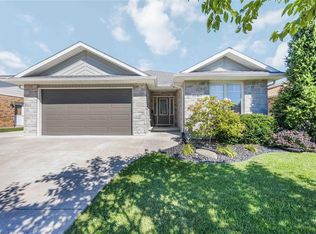
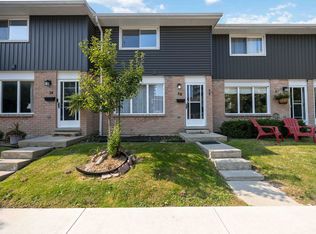

Similar homes
- C$724,8004 bd3 ba2.3k sqft1328 Daley Ave, Sarnia, ON N7S 5X5For Sale
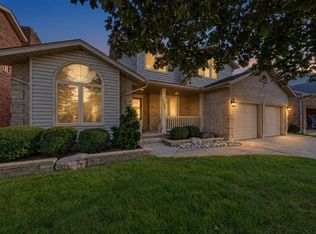 MLS ID #26022840, Barbara Bonnema, Broker, Exp Realty, Brokerage Brokerage. Windsor-Essex County AOR
 - C$749,9003 bd2 ba1.7k sqft613 Sweetbay Cres, Sarnia, ON N7S 0A8For Sale
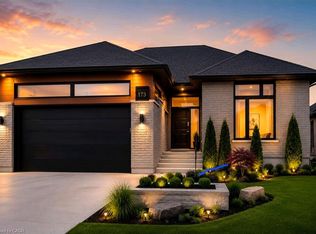 MLS ID #40824320, Randhir Dhaliwal, Broker, RE/MAX REAL ESTATE CENTRE INC., BROKERAGE. ITSO
 - C$449,0004 bd3 ba1.2k sqft744 Copland Rd, Sarnia, ON N7T 7B5For Sale
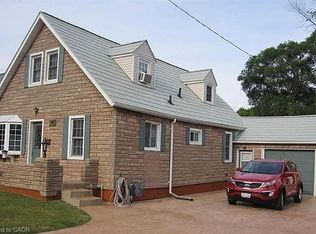 MLS ID #40857640, Sim Summan, Salesperson, HOMELIFE DIAMONDS REALTY INC. ITSO
 - C$679,9002 bd2 ba1.5k sqft201 Front St N Unit 904, Sarnia, ON N7T 7T9For Sale
 MLS ID #26022009, Alyssa Michaud, Sales Person, Real Broker Ontario Ltd Brokerage. Windsor-Essex County AOR
 - $529,0003 bd2 ba2k sqft207 Gratiot Blvd, Marysville, MI 48040For Sale
 MLS ID #50221691, Michael Rutherford, KW Platinum. MiRealSource
 - $579,9003 bd2 ba1.8k sqft3549 River Rd, East China, MI 48054For SaleMLS ID #50221720, Nicole Toureau, Epique Inc.. MiRealSource
- $697,9004 bd2 ba1.7k sqft7745 Lakeview Dr, Lexington, MI 48450For Sale
 MLS ID #20261045629, Hassan M Osseili, RE/MAX Team 2000. Realcomp II
 - $639,0003 bd3 ba1.7k sqft1621 Preservation Ln, Saint Clair, MI 48079For SaleMLS ID #20261050027, Amanda Hanton, Berkshire Hathaway HomeServices Kee Realty Bham. Realcomp II
- $510,0004 bd2 ba2.3k sqft2970 Military St, Port Huron, MI 48060For SaleMLS ID #50210496, Jackson Allen, Realty Executives Home Towne Chesterfield. MiRealSource
- $360,0004 bd3 ba1.8k sqft685 Cardinal Dr, Marysville, MI 48040For SaleMLS ID #20261072230, Mary Morasso, Keller Williams Paint Creek. Realcomp II
- $699,5003 bd2 ba1.6k sqft7769 Lakeview Dr, Lexington, MI 48450For SaleMLS ID #50215879, Michael Rickerman, Epique Inc.. MiRealSource
- $849,0004 bd2 ba1.4k sqft5230 State Rd, Fort Gratiot, MI 48059For SaleMLS ID #20261020116, Amy Tyson, Real Estate Masters. Realcomp II
- $695,0003 bd2 ba1.7k sqft201 Beers St #61, Pt Huron, MI 48060For SaleMLS ID #20251059170, David Simpson, KW Platinum Port Huron. Realcomp II
- $629,0003 bd1 ba1.1k sqft7627 Lapeer Rd, Goodells, MI 48027For SaleMLS ID #20261018741, Amy Tyson, Real Estate Masters. Realcomp II
- $755,0002 bd2 ba1.5k sqft6458 Lakeshore Rd, Fort Gratiot, MI 48059For Sale
 MLS ID #26031864, Sonseeahray Harvin, Redfin Corporation. MichRIC
 - $429,9004 bd3 ba2.2k sqft3409 Ancient Dr, Port Huron, MI 48060For SaleMLS ID #20261023160, Bryan Best, Max Broock, REALTORS®-Troy. Realcomp II
