Welcome to the penthouse collection at First Sarnia Place. One of only a few penthouses of its kind in the City of Sarnia, this exceptional waterfront home offers nearly 2,000 sq. ft. of elegant living space with the most breathtaking south-facing views of the St. Clair River. Featuring 10' coffered ceilings, expansive windows, two private balconies, two underground parking spaces, two storage lockers, and an open-concept great room, den, two bedrooms, each with its own ensuite bath, plus a private powder room off the foyer, this home offers the comfort of a luxury residence with the convenience of condominium living. Enjoy an unbeatable downtown lifestyle just steps from Centennial Park, the waterfront, restaurants, cafés, the Imperial Theatre, art galleries, and shopping. Rarely does an opportunity like this become available in one of Sarnia's most prestigious addresses. Common area includes private waterfront patio, party room and workout room. Residential floors have secure elevator access 24/7.
For sale
C$849,900
201 Front St N #1103, Sarnia, ON N7T 7T9
2beds
1,924sqft
Single Family Residence
Built in 2006
-- sqft lot
$-- Zestimate®
C$442/sqft
C$-- HOA
What's special
Exceptional waterfront homeExpansive windowsTwo private balconiesOpen-concept great room
- 27 days |
- 100 |
- 2 |
Zillow last checked:
Listing updated:
Listed by:
Lisa Aubin, Sales Person,
Exp Realty, Brokerage Brokerage
Source: Windsor-Essex County AOR,MLS®#: 26017226 Originating MLS®#: Sarnia-Lambton Association of REALTORS®
Originating MLS®#: Sarnia-Lambton Association of REALTORS®Facts & features
Interior
Bedrooms & bathrooms
- Bedrooms: 2
- Bathrooms: 3
- Full bathrooms: 2
- 1/2 bathrooms: 1
Heating
- Natural Gas, Forced Air, Furnace
Cooling
- Central Air
Appliances
- Included: Dishwasher, Dryer, Microwave Range Hood Combo, Refrigerator, Stove, Washer, Other, See Remarks, Gas Water Heater
Features
- Elevator, Walk-In Closet
- Flooring: Bamboo, Laminate
- Basement: None
Interior area
- Total structure area: 1,924
- Total interior livable area: 1,924 sqft
Video & virtual tour
Property
Parking
- Parking features: Open
- Has uncovered spaces: Yes
Features
- Patio & porch: Patio
- Exterior features: Balcony
- On waterfront: Yes
- Waterfront features: Waterfront
- Frontage length: 0.00
Lot
- Features: Playground Nearby, Shopping Nearby, Acreage Info (Unknown)
Details
- Zoning: D1 1
- Other equipment: Intercom
Construction
Type & style
- Home type: SingleFamily
- Architectural style: Bungalow
- Property subtype: Single Family Residence
Materials
- Concrete/Stucco
- Foundation: Concrete Perimeter
Condition
- Year built: 2006
Utilities & green energy
- Sewer: Sanitary
- Water: Municipal Water
- Utilities for property: Water Connected, Sewer Connected
Community & HOA
Community
- Features: Walking Trails Nearby
Location
- Region: Sarnia
Financial & listing details
- Price per square foot: C$442/sqft
- Annual tax amount: C$7,906
- Date on market: 7/20/2026
- Inclusions: Fridge, Stove, Microwave, Range Hood, Dishwasher, Washer & Dryer, All Window Coverings
- Ownership: Other, See Remarks
Price history
| Date | Event | Price |
|---|---|---|
| 7/20/2026 | Listed for sale | C$849,900C$442/sqft |
Source:  Windsor-Essex County AOR #26017230 Report a problem Windsor-Essex County AOR #26017230 Report a problem | ||
Public tax history
Tax history is unavailable.
Climate risks
Neighborhood: N7T
Nearby schools
GreatSchools rating
- 5/10East Shore Leadership AcademyGrades: K-8Distance: 1 mi
- 7/10Blue Water Middle CollegeGrades: 9-12Distance: 1.1 mi
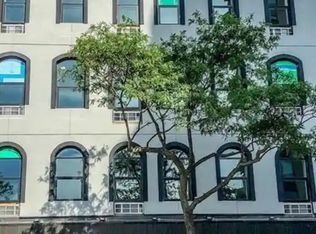
- C$--2 bd1 ba700 sqft178 Front St N #303, Sarnia, ON N7T5S3Off Market
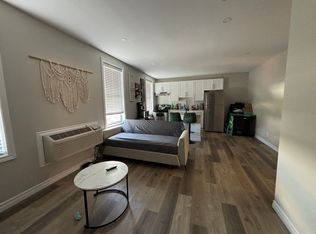
- C$--1 bd1 ba600 sqft178 Front St N #402, Sarnia, ON N7T5S3Off Market
- C$--2 bd1 ba600 sqft178 Front St N #305, Sarnia, ON N7T5S3Off Market

- C$--1 bd1 ba600 sqft178 Front St N #302, Sarnia, ON N7T5S3Off Market
- C$650-- bd1 ba350 sqft178 Front St N #2, Sarnia, ON N7T5S3For Rent
- C$---- bd1 ba600 sqft178 Front St N #304, Sarnia, ON N7T5S3Off Market
- C$--1 bd1 ba500 sqft178 Front St N #102, Sarnia, ON N7T5S3Off Market
- C$1,250-- bd1 ba600 sqft178 Front St N #204, Sarnia, ON N7T5S3For Rent
Similar homes
- C$679,9004 bd3 ba1.6k sqft207 Essex St, Sarnia, ON N7T 4R7For Sale
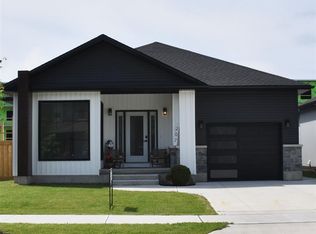 MLS ID #26004231, Karina Delorey, Sales Person, Exp Realty, Brokerage Brokerage. Windsor-Essex County AOR
 - $889,9003 bd2 ba2.5k sqft3345 Beach Road, Port Huron Charter Township, MI 48060For Sale
 MLS ID #20261030771, Robert Walker. eXp Realty
 - $889,9003 bd2 ba2.5k sqft3345 Beach Rd, Port Huron, MI 48060For Sale
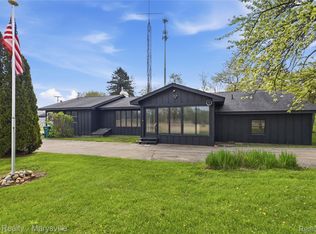
 MLS ID #20261030771, Robert Walker, EXP Realty - Marysville. Realcomp II
 - $849,0004 bd2 ba1.4k sqft5230 State Rd, Fort Gratiot, MI 48059For Sale
 MLS ID #20261020116, Amy Tyson, Real Estate Masters. Realcomp II
 - $829,9002 bd2 ba1.4k sqft6458 Lakeshore Rd, Lakeport, MI 48059For Sale By Owner
- C$749,9003 bd2 ba1.7k sqft613 Sweetbay Cres, Sarnia, ON N7S 0A8For SaleMLS ID #40824320, Randhir Dhaliwal, Broker, RE/MAX REAL ESTATE CENTRE INC., BROKERAGE. ITSO
- $829,0003 bd2 ba2.2k sqft4237 Jeddo Rd, Fort Gratiot, MI 48059For SaleMLS ID #20261026946, Amy Tyson, Real Estate Masters. Realcomp II
- $589,9004 bd3 ba2.3k sqft4399 Pine Grove Ave, Fort Gratiot, MI 48059For Sale
 MLS ID #50216445, Daniel Lovell, Ironstone Realty. MiRealSource
 - C$979,9005 bd4 ba2.5k sqft875 Magnolia Ln, Sarnia, ON N7S 0G3For SaleMLS ID #26013531, Sara Toukan, Sales Person, Remax Capital Diamond Realty Brokerage. Windsor-Essex County AOR
- C$1,169,0005 bd3 ba2.5k sqft2056 Blackwell Rd #7T-7H4, Sarnia, ON N7T 7H4For SaleMLS ID #26012902, Dave Mandeville, Sales Person, Initia Real Estate (Ontario) Ltd. Brokerage. Windsor-Essex County AOR
- $755,0002 bd2 ba1.5k sqft6458 Lakeshore Rd, Fort Gratiot, MI 48059For Sale
 MLS ID #26031864, Sonseeahray Harvin, Redfin Corporation. MichRIC
 - $495,0003 bd2 ba2k sqft7800 Hemlock Dr, Lakeport, MI 48059For SaleMLS ID #50218384, Stephanie Chisholm, KW Platinum Port Huron. MiRealSource
- $500,0004 bd3 ba2.3k sqft3496 Lightle Rd, North Street, MI 48049For SaleMLS ID #20261058166, David Simpson, KW Platinum Port Huron. Realcomp II
- $459,9003 bd2 ba2.1k sqft5104 Ravenswood Rd, Smiths Creek, MI 48074For SaleMLS ID #20261049307, Mathew Belanger, Keller Williams Paint Creek. Realcomp II
- $659,0003 bd3 ba1.7k sqft1621 Preservation Ln, Saint Clair, MI 48079For SaleMLS ID #20261050027, Amanda Hanton, Berkshire Hathaway HomeServices Kee Realty Bham. Realcomp II
- $429,9004 bd3 ba2.2k sqft3409 Ancient Dr, Port Huron, MI 48060For SaleMLS ID #20261023160, Bryan Best, Max Broock, REALTORS®-Troy. Realcomp II
- $599,9004 bd4 ba2.8k sqft6593 Saint Clair Hwy, East China, MI 48054For SaleMLS ID #50217954, Michele Packan, Sine & Monaghan Realtors LLC St Clair. MiRealSource
- $460,0003 bd3 ba2.5k sqft3239 Turnberry, Port Huron, MI 48060For SaleMLS ID #20261048555, Ed Quain, O'Connor Realty, Inc. Realcomp II
- $510,0004 bd2 ba2.3k sqft2970 Military St, Port Huron, MI 48060For SaleMLS ID #50210496, Jackson Allen, Realty Executives Home Towne Chesterfield. MiRealSource
- $825,0005 bd5 ba2k sqft7226 Lakeview Dr, Lexington, MI 48450For SaleMLS ID #26013749, Denice Vitale, eXp Realty, LLC. MichRIC
