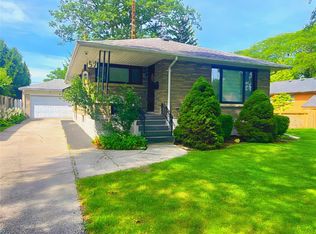
Welcome to 6 Massey Crescent, a charming 3-bedroom bungalow on a corner lot in Sarnia’s Coronation Park area, offering the space, flexibility and location that make everyday living easy! Step inside and discover a comfortable layout with room for the whole family, plus additional finished bonus space that adds valuable extra square footage and opens up plenty of possibilities. Think home office, playroom, hobby space, family hangout or whatever works for your lifestyle. Downstairs, newer basement flooring adds a fresh touch and even more usable living space. Outside, the fenced yard gives you plenty of room to relax, play and entertain, while the corner lot adds to the sense of space around the home. The location is another big win. Schools and parks are within easy reach, just a short distance away, making this an especially convenient spot for busy households. If you’ve been searching for a 3-bedroom bungalow in Sarnia with a fenced yard, finished bonus space, basement living space and a convenient location close to schools and parks, 6 Massey Crescent deserves a look. It’s comfortable, versatile and ready for its next chapter!
For sale
C$399,900
6 Massey Cres, Sarnia, ON N7S 2P5
4beds
Single Family Residence
Built in 1956
-- sqft lot
$-- Zestimate®
C$--/sqft
C$-- HOA
What's special
Corner lotComfortable layoutAdditional finished bonus spaceNewer basement flooringFenced yard
- 36 days
- 5
- 0
Zillow last checked:
Listing updated:
Listed by:
Madison Twose, Sales Person,
Exp Realty, Brokerage Brokerage
Source: Windsor-Essex County AOR,MLS®#: 26022870 Originating MLS®#: Sarnia-Lambton Association of REALTORS®
Facts & features
Interior
Bedrooms & bathrooms
- Bedrooms: 4
- Bathrooms: 1
- Full bathrooms: 1
Heating
- Natural Gas, Forced Air, Furnace
Cooling
- Central Air
Appliances
- Included: Dishwasher, Dryer, Microwave, Washer, Gas Water Heater
Features
- Flooring: Laminate
- Basement: Full,Finished
Property
Parking
- Parking features: Gravel Drive, Single Drive, None
- Has uncovered spaces: Yes
Features
- Fencing: Fenced Yard
- Frontage length: 112.40
Lot
- Features: Playground Nearby, Shopping Nearby, Acreage Info (Unknown)
Details
- Additional structures: Storage Shed
- Zoning: RES
Construction
Type & style
- Home type: SingleFamily
- Architectural style: Bungalow
- Property subtype: Single Family Residence
Materials
- Brick
- Foundation: Block, Concrete Perimeter
- Roof: Asphalt Shingle
Condition
- Year built: 1956
Utilities & green energy
- Sewer: Sanitary
- Water: Municipal Water
- Utilities for property: Water Connected, Sewer Connected
Community & HOA
Location
- Region: Sarnia
Financial & listing details
- Annual tax amount: C$3,138
- Date on market: 9/18/2026
- Inclusions: Dishwasher, Washer, Dryer, Rough In For Bathroom In Basement, Bed & Side Tables In Master Bedroom, Microwave
- Exclusions: Piano (Neg)
- Ownership: Freehold
Price history
| Date | Event | Price |
|---|---|---|
| 9/18/2026 | Listed for sale | C$399,900 |
Source:  Windsor-Essex County AOR #26022870 Report a problem | ||
Public tax history
Tax history is unavailable.
Climate risks
Neighborhood: N7S


Similar homes
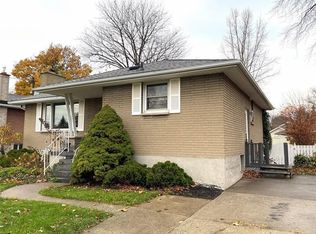
- C$409,9004 bd1 ba-- sqft979 Wellington St, Sarnia, ON N7S 1E2For Sale
 MLS ID #X13708380, RE/MAX GOLD REALTY INC.. TRREB
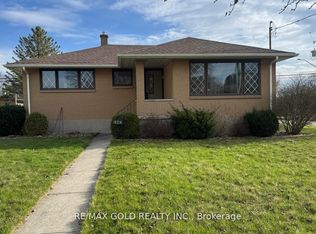
- C$424,9004 bd2 ba-- sqft974 London Rd, Sarnia, ON N7S 1N7For Sale
 MLS ID #26023016, Courtney Levert, Sales Person, Exp Realty, Brokerage (London/Sarnia) Brokerage. Windsor-Essex County AOR
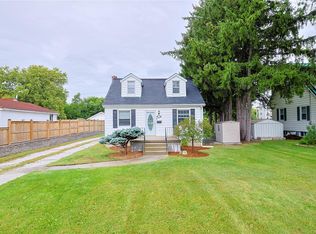
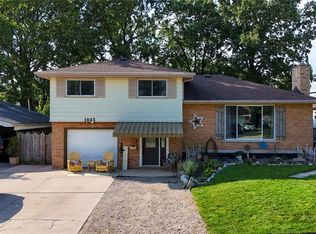
- C$374,9004 bd2 ba-- sqft1043 Talfourd St, Sarnia, ON N7S 1C2For Sale
 MLS ID #26020597, Bryanne La Riviere, Sales Person, Exp Realty, Brokerage (London/Sarnia) Brokerage. Windsor-Essex County AOR
- C$349,9003 bd1 ba-- sqft1081 Talfourd St, Sarnia, ON N7S 1C2For Sale
 MLS ID #26025536, Kirsten Boire, Sales Person, Exp Realty, Brokerage Brokerage. Windsor-Essex County AOR
