This charming, move-in-ready two-bedroom bungalow is the ideal find for first-time buyers, those looking to downsize, or investors looking to grow their portfolio - property with R3 zoning. Featuring an open-concept floor plan centered around a modern white kitchen, this cozy home features extensive upgrades throughout. Highlights include refreshed flooring, updated kitchen and bathroom finishes, replaced roof shingles on the home and garage, plus modern siding and windows. Efficiency is maximized with high-efficiency heating, central air, insulated basement walls, and blown-in attic insulation. Downstairs, you will find a fully finished rec room, laundry room, and lots of storage space. The exterior boasts a large, fully fenced yard and a generous 14x16 deck perfect for outdoor living. This beautifully maintained property is completely turn-key and ready for its next owner.
For sale
C$349,900
109 Sutton St, Sarnia, ON N7T 3S4
2beds
Single Family Residence
Built in 1955
3,659 Square Feet Lot
$-- Zestimate®
C$--/sqft
C$-- HOA
What's special
Move-in-ready two-bedroom bungalowOpen-concept floor planModern white kitchenExtensive upgrades throughoutRefreshed flooringModern siding and windowsHigh-efficiency heating
- 16 hours
- 1
- 2
Zillow last checked:
Listing updated:
Listed by:
Katie Fleischer, Sales Person,
Initia Real Estate (Ontario) Ltd. Brokerage
Source: Windsor-Essex County AOR,MLS®#: 26025080 Originating MLS®#: Sarnia-Lambton Association of REALTORS®
Originating MLS®#: Sarnia-Lambton Association of REALTORS®Facts & features
Interior
Bedrooms & bathrooms
- Bedrooms: 2
- Bathrooms: 1
- Full bathrooms: 1
Heating
- Natural Gas, Forced Air, Furnace
Cooling
- Central Air
Appliances
- Included: Dishwasher, Dryer, Refrigerator, Stove, Washer, Gas Water Heater
Features
- Basement: Full,Partially Finished
Property
Parking
- Total spaces: 1
- Parking features: Concrete Drive, Double Width Or More Drive, Single Garage
- Garage spaces: 1
- Has uncovered spaces: Yes
Features
- Entry location: Grade Entrance
- Patio & porch: Sundeck
- Fencing: Fenced Yard
- Frontage length: 40.10
Lot
- Size: 3,659 Square Feet
- Features: Acreage Info (Unknown)
Details
- Additional structures: Workshop
- Zoning: R3
Construction
Type & style
- Home type: SingleFamily
- Architectural style: Bungalow
- Property subtype: Single Family Residence
Materials
- Aluminum/Vinyl
- Foundation: Block
- Roof: Asphalt Shingle
Condition
- Year built: 1955
Utilities & green energy
- Sewer: Sanitary
- Water: Municipal Water
- Utilities for property: Water Connected, Sewer Connected
Community & HOA
Location
- Region: Sarnia
Financial & listing details
- Annual tax amount: C$1,716
- Date on market: 10/14/2026
- Inclusions: Fridge, Stove, Dishwasher, Washer, Dryer, Window Coverings & Blinds, Tv Mount And Tv Bracket (tv Not Included)
- Ownership: Freehold
Price history
| Date | Event | Price |
|---|---|---|
| 10/14/2026 | Listed for sale | C$349,900 |
Source:  Windsor-Essex County AOR #26025080 Report a problem Windsor-Essex County AOR #26025080 Report a problem | ||
Public tax history
Tax history is unavailable.
Climate risks
Neighborhood: N7T
Similar homes
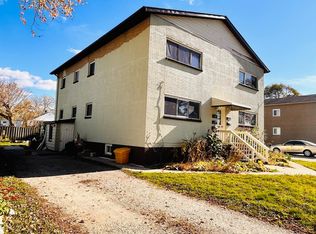
- C$359,9003 bd2 ba-- sqft748 Alexander St, Sarnia, ON N7T 5G8For Sale
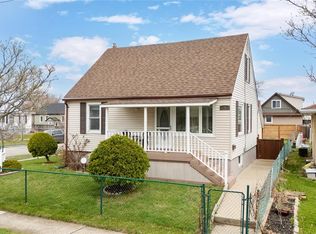 MLS ID #26025184, Michelle Pereira, Sales Person, Exp Realty, Brokerage Brokerage. Windsor-Essex County AOR
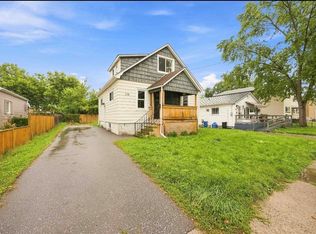
 - C$349,9005 bd1 ba-- sqft311 Conrad St, Sarnia, ON N7T 3K4For Sale
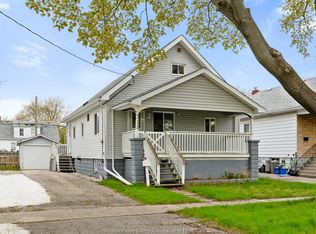 MLS ID #26020126, Goran Todorovic , Broker Of Record, Remax Care Realty Brokerage. Windsor-Essex County AOR
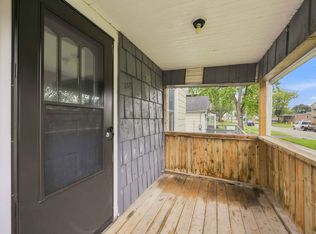
 - C$324,9004 bd2 ba-- sqft404 Russell St S, Sarnia, ON N7T 3M7For Sale
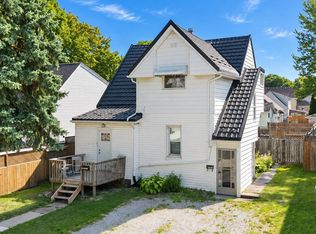 MLS ID #X13835632, ROYAL LEPAGE KEY REALTY. TRREB
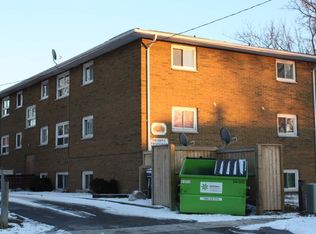
 - C$359,9004 bd2 ba-- sqft755 Talfourd St, Sarnia, ON N7T 1S1For Sale
 MLS ID #26023431, Katie Fleischer, Sales Person, Initia Real Estate (Ontario) Ltd. Brokerage. Windsor-Essex County AOR
