Location, location, location! Just two blocks from beautiful Lake Huron, Lakeside Beach, and Holland Beach, this updated home is nestled in one of Port Huron's most coveted tree-lined north end neighborhoods. Minutes from downtown, north end shopping, the bridge boardwalk, Port Huron Rec Center, freeway access, Lighthouse Beach, Palmer Park, and the lake--with the beach only a short walk away.
Completely renovated in 2018, this move-in-ready home combines modern style with thoughtful upgrades. The open-concept living space features bamboo flooring throughout the main living areas, while the modern kitchen showcases solid concrete countertops and dining bar. With four bedrooms and two updated bathrooms, there's room for everyone. Additional updates include a durable metal roof, an on-demand tankless water heater, and an attached garage equipped with a Tesla charger.
The spacious primary suite features vaulted ceilings, generous closet space, direct backyard access, and an ensuite bath featuring double sinks. Sliding glass doors from the living room lead to a covered patio—the perfect place to enjoy your morning coffee, host weekend barbecues, or unwind after a day at the beach. Just beyond, a second concrete patio creates an ideal space for outdoor dining. The large, fully fenced backyard offers plenty of room for kids, pets, gardening, or entertaining, and the 240-square-foot powered shed provides excellent storage for bikes, kayaks, paddleboards, and all your beach gear.
If you've been searching for a home with modern updates, plenty of space, and an unbeatable location just steps from Lake Huron, this may be the one you've been waiting for.
Pending
$349,900
3473 Armour St, Port Huron, MI 48060
4beds
1,829sqft
Single Family Residence
Built in 1959
10,018 Square Feet Lot
$344,900 Zestimate®
$191/sqft
$-- HOA
What's special
- 56 days
- 117
- 1
Zillow last checked:
Listing updated:
Listed by:
TJ Hess 810-982-1400,
Realty Executives Home Towne 810-982-1400
Source: Realcomp II,MLS#: 20261053617
Facts & features
Interior
Bedrooms & bathrooms
- Bedrooms: 4
- Bathrooms: 2
- Full bathrooms: 2
Primary bedroom
- Level: Entry
- Area: 225
- Dimensions: 15 X 15
Bedroom
- Level: Entry
- Area: 144
- Dimensions: 12 X 12
Bedroom
- Level: Entry
- Area: 144
- Dimensions: 12 X 12
Bedroom
- Level: Entry
- Area: 112
- Dimensions: 14 X 8
Primary bathroom
- Level: Entry
- Area: 84
- Dimensions: 12 X 7
Other
- Level: Entry
- Area: 56
- Dimensions: 8 X 7
Dining room
- Level: Entry
- Area: 80
- Dimensions: 10 X 8
Family room
- Level: Entry
- Area: 360
- Dimensions: 24 X 15
Kitchen
- Level: Entry
- Area: 238
- Dimensions: 17 X 14
Heating
- Forced Air, Natural Gas
Cooling
- Ceiling Fans, Central Air
Appliances
- Included: Dishwasher, Free Standing Gas Range, Microwave
- Laundry: Gas Dryer Hookup, Washer Hookup
Features
- Entrance Foyer
- Has basement: No
- Has fireplace: No
Interior area
- Total interior livable area: 1,829 sqft
- Finished area above ground: 1,829
Video & virtual tour
Property
Parking
- Total spaces: 1
- Parking features: One Car Garage, Attached, Electric Vehicle Charging Stations, Driveway, Garage Faces Front
- Attached garage spaces: 1
Features
- Levels: One
- Stories: 1
- Entry location: GroundLevelwSteps
- Patio & porch: Covered, Deck, Patio
- Pool features: None
- Fencing: Back Yard,Fenced
Lot
- Size: 10,018 Square Feet
- Dimensions: 52 x 190
- Features: Level
Details
- Additional structures: Sheds
- Parcel number: 74061450040000
- Special conditions: Short Sale No,Standard
Construction
Type & style
- Home type: SingleFamily
- Architectural style: Ranch
- Property subtype: Single Family Residence
Materials
- Vinyl Siding, Wood Siding
- Foundation: Block, Crawl Space
- Roof: Metal
Condition
- New construction: No
- Year built: 1959
- Major remodel year: 2018
Utilities & green energy
- Electric: Volts 220
- Sewer: Public Sewer
- Water: Public
Community & HOA
Community
- Subdivision: ASSESSORS OF MCNEIL TR SUB
HOA
- Has HOA: No
Location
- Region: Port Huron
Financial & listing details
- Price per square foot: $191/sqft
- Tax assessed value: $126,441
- Annual tax amount: $5,593
- Date on market: 7/16/2026
- Cumulative days on market: 56 days
- Listing agreement: Exclusive Right To Sell
- Listing terms: Cash,Conventional,FHA,Va Loan
Estimated market value
$344,900
$328,000 - $362,000
$1,907/mo
Price history
| Date | Event | Price |
|---|---|---|
| 8/20/2026 | Pending sale | $349,900$191/sqft |
Source:  Realcomp II #20261053617 Report a problem Realcomp II #20261053617 Report a problem | ||
| 8/13/2026 | Listed for sale | $349,900$191/sqft |
Source: Realcomp II #20261053617 Report a problem | ||
| 7/31/2026 | Contingent | $349,900$191/sqft |
Source: Realcomp II #20261053617 Report a problem | ||
| 7/16/2026 | Listed for sale | $349,900+29.6%$191/sqft |
Source: Realcomp II #20261053617 Report a problem | ||
| 4/7/2022 | Sold | $269,900+3.8%$148/sqft |
Source: Public Record Report a problem | ||
| 3/19/2022 | Listed for sale | $259,900$142/sqft |
Source:  Help-U-Sell Real Estate #2220004329 Report a problem Help-U-Sell Real Estate #2220004329 Report a problem | ||
| 2/11/2022 | Pending sale | $259,900$142/sqft |
Source: Realcomp II #2220004329 Report a problem | ||
| 1/29/2022 | Listed for sale | $259,900+29.9%$142/sqft |
Source: Realcomp II #2220004329 Report a problem | ||
| 12/19/2018 | Sold | $200,000-7%$109/sqft |
Source: Public Record Report a problem | ||
| 11/15/2018 | Pending sale | $215,000$118/sqft |
Source: Realty Executives Home Towne #218092218 Report a problem | ||
| 11/15/2018 | Listed for sale | $215,000$118/sqft |
Source: Realty Executives Home Towne #218092218 Report a problem | ||
| 11/14/2018 | Pending sale | $215,000$118/sqft |
Source: Realty Executives Home Towne #218092218 Report a problem | ||
| 11/14/2018 | Listed for sale | $215,000$118/sqft |
Source: Realty Executives Home Towne #218092218 Report a problem | ||
| 11/14/2018 | Pending sale | $215,000$118/sqft |
Source: Realty Executives Home Towne #218092218 Report a problem | ||
| 10/5/2018 | Price change | $215,000-6.5%$118/sqft |
Source: Realty Executives Home Towne #218072402 Report a problem | ||
| 8/13/2018 | Price change | $229,900-4.2%$126/sqft |
Source: Realty Executives Home Towne #218072402 Report a problem | ||
| 8/1/2018 | Listed for sale | $239,900+189%$131/sqft |
Source: Realty Executives Home Towne #218072402 Report a problem | ||
| 11/16/2016 | Sold | $83,000-39.2%$45/sqft |
Source: Public Record Report a problem | ||
| 11/3/2016 | Pending sale | $136,500$75/sqft |
Source: Realty Executives Home Towne #216080615 Report a problem | ||
| 9/9/2016 | Price change | $136,500-0.4%$75/sqft |
Source: Realty Executives Home Towne #216080615 Report a problem | ||
| 8/11/2016 | Listed for sale | $137,000$75/sqft |
Source: Realty Executives Home Towne #216080615 Report a problem | ||
Public tax history
| Year | Property taxes | Tax assessment |
|---|---|---|
| 2026 | -- | $157,800 +11.6% |
| 2025 | $5,452 +6% | $141,400 +7.5% |
| 2024 | $5,142 +66.3% | $131,500 +12.6% |
| 2023 | $3,092 +5.3% | $116,800 +33% |
| 2022 | $2,937 | $87,800 +24.9% |
| 2021 | -- | $70,300 +4% |
| 2020 | -- | $67,600 +5% |
| 2019 | $2,915 | $64,400 +39.7% |
| 2018 | -- | $46,100 -8.7% |
| 2017 | $3,247 +30.7% | $50,500 |
| 2016 | $2,484 | $50,500 +13% |
| 2015 | $2,484 +11.8% | $44,700 +8.2% |
| 2014 | $2,221 | $41,300 +1.7% |
| 2013 | $2,221 | $40,600 -7.3% |
| 2012 | -- | $43,800 -18.6% |
| 2011 | -- | $53,800 |
| 2010 | -- | $53,800 -9.6% |
| 2009 | -- | $59,500 -14.9% |
| 2008 | -- | $69,900 |
| 2007 | -- | $69,900 |
| 2006 | -- | -- |
| 2003 | -- | $64,900 +2.9% |
| 2002 | -- | $63,100 +24.2% |
| 2001 | -- | $50,800 +8.1% |
| 2000 | -- | $47,000 |
Find assessor info on the county website
Monthly payment
Est. payment
Payment breakdown
Explore the cost of this home by adjusting the details. Changes won't be saved.Climate risks
Neighborhood: 48060
Similar homes
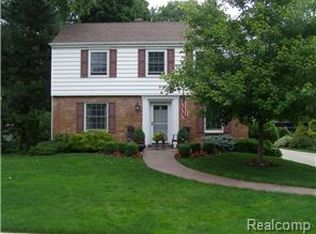
- $347,0003 bd2 ba2.4k sqft1300 Briarwood Dr, Port Huron, MI 48060For Sale
 MLS ID #20261069505, Jeff Kakos, Hanging Gardens Real Estate LLC. Realcomp II
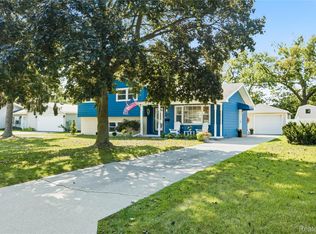
 - $329,9004 bd3 ba2k sqft2904 Gratiot Ave, Port Huron, MI 48060For SaleMLS ID #768-26-0004, Jim Bowser, KW Platinum. RMLS Multi-List
- $--4 bd3 ba1.6k sqft2049 Henry St, Port Huron, MI 48060Auction
 ServiceLink Auction
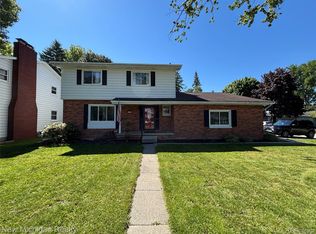
 - $279,9004 bd2 ba2.6k sqft1828 Kennelworth Dr, Port Huron, MI 48060For Sale
 MLS ID #20261042505, Zack Lessner, New Michigan Realty. Realcomp II
 - $229,9004 bd3 ba1.8k sqft3125 Elk St, Port Huron, MI 48060For SaleMLS ID #20261065032, Robert Kearns, Kearns Real Estate Agency. Realcomp II
- $296,5003 bd1 ba1k sqft2970 Range Rd, Pt Huron, MI 48060For SaleMLS ID #20261058428, Timothy Block, Showtime Realty. Realcomp II
- $360,0004 bd3 ba1.8k sqft685 Cardinal Dr, Marysville, MI 48040For SaleMLS ID #20261072230, Mary Morasso, Keller Williams Paint Creek. Realcomp II
- $212,0004 bd1 ba1.6k sqft2714 Stone St, Port Huron, MI 48060For SaleMLS ID #20261045343, Eva Slewa, Top Agent Realty. Realcomp II
- $429,9004 bd3 ba2.2k sqft3409 Ancient Dr, Port Huron, MI 48060For SaleMLS ID #20261023160, Bryan Best, Max Broock, REALTORS®-Troy. Realcomp II
- $268,0003 bd2 ba1.7k sqft2849 20th Ave, Port Huron, MI 48060For Sale
 MLS ID #50211647, Shawne Schulz, Sine & Monaghan Realtors LLC Algonac. MiRealSource
 - $206,9003 bd2 ba1.5k sqft1116 Garfield St, Port Huron, MI 48060For SaleMLS ID #50213314, Rochelle Walker, Real Estate One Port Huron. MiRealSource
- $349,9002 bd2 ba2.1k sqft5665 Logging Ln, North Street, MI 48049For SaleMLS ID #20261071765, Patricia Claus, Realty Executives Home Towne. Realcomp II
- $369,9993 bd3 ba1.5k sqft3834 Knapp Ave, Port Huron, MI 48060For SaleMLS ID #20261050366, Ed Quain, O'Connor Realty, Inc. Realcomp II
- $375,0004 bd3 ba2.6k sqft5282 McIntyre Rd, North Street, MI 48049For SaleMLS ID #20261073180, Matthew E Kearns, Kearns Real Estate Agency. Realcomp II
- $195,0004 bd2 ba1.4k sqft1639 Lapeer Ave, Port Huron, MI 48060For SaleMLS ID #20261051470, Jeff Kakos, Hanging Gardens Real Estate LLC. Realcomp II
- $379,9004 bd3 ba2.4k sqft4741 Ridgewood Dr, Smiths Creek, MI 48074For SaleMLS ID #20261063580, Mary E Clark, Real Estate Masters. Realcomp II
- $179,9002 bd1 ba1.1k sqft3310 Poplar St, Port Huron, MI 48060For SaleMLS ID #20261068090, Tom Schrader, KW Platinum Port Huron. Realcomp II
- $219,9003 bd1 ba1.3k sqft4181 Maes Dr, Port Huron, MI 48060For SaleMLS ID #20261057117, Jeff Kakos, Hanging Gardens Real Estate LLC. Realcomp II
- $460,0003 bd3 ba2.5k sqft3239 Turnberry, Port Huron, MI 48060For SaleMLS ID #20261048555, Ed Quain, O'Connor Realty, Inc. Realcomp II
