Welcome to 1336 Kim Street, an incredible opportunity to plant your roots in Sarnia’s highly desirable North End! Tucked away in the established, family-friendly Oak Acres neighborhood, this bright and beautiful 3-bedroom, 1.5-bathroom side-split home is flooded with gorgeous natural sunlight throughout the day. Perfect for first-time homebuyers looking for an affordable entry point into North End living, or savvy investors searching for a fantastic possible income rental opportunity. The home is situated on an eye-catching, unique lot design offering fantastic outdoor versatility, complete with both a side and front driveway for abundance of parking space. Inside, you’ll love the functional multi-level layout that side-splits are famous for. Step outside into an amazing, quiet neighborhood where you are just moments away from great local schools, the beautiful trails and amenities of Canatara Park, and the stunning sandy shores of Colborne Beach. Don't miss your chance to own a piece of Sarnia's most sought-after district at an unbeatable price point.
For sale
C$399,999
1236 Kim St, Sarnia, ON N7V 3T2
3beds
Single Family Residence
Built in 1960
7,405 Square Feet Lot
$-- Zestimate®
C$--/sqft
C$-- HOA
What's special
Eye-catching unique lot designFantastic outdoor versatilityFunctional multi-level layout
- 5 days
- 10
- 1
Zillow last checked:
Listing updated:
Listed by:
John Bustard, Sales Person,
Initia Real Estate (Ontario) Ltd. Brokerage
Source: Windsor-Essex County AOR,MLS®#: 26026629 Originating MLS®#: Sarnia-Lambton Association of REALTORS®
Facts & features
Interior
Bedrooms & bathrooms
- Bedrooms: 3
- Bathrooms: 2
- Full bathrooms: 1
- 1/2 bathrooms: 1
Heating
- Natural Gas, Forced Air, Furnace
Cooling
- Central Air
Appliances
- Included: Dryer, Refrigerator, Stove, Washer, Gas Water Heater
Features
- Flooring: Carpet, Laminate
- Basement: Full
Property
Parking
- Parking features: Circular Driveway, Concrete Drive, Front Drive, Side Drive, None
- Has uncovered spaces: Yes
Features
- Levels: Side Split 3 Level
- Frontage length: 56.80
Lot
- Size: 7,405 Square Feet
- Features: Acreage Info (Unknown)
Details
- Additional structures: Storage Shed
- Zoning: RESIDENTIA
Construction
Type & style
- Home type: SingleFamily
- Property subtype: Single Family Residence
Materials
- Aluminum/Vinyl, Brick
- Foundation: Block
- Roof: Asphalt Shingle
Condition
- Year built: 1960
Utilities & green energy
- Sewer: Sanitary
- Water: Municipal Water
- Utilities for property: Water Connected, Sewer Connected
Community & HOA
Location
- Region: Sarnia
Financial & listing details
- Annual tax amount: C$3,415
- Date on market: 10/29/2026
- Inclusions: Fridge, Stove, Washer, Dryer All As Is.
- Exclusions: None
- Ownership: Freehold
Price history
| Date | Event | Price |
|---|---|---|
| 10/29/2026 | Listed for sale | C$399,999 |
Source:  Windsor-Essex County AOR #26026629 Report a problem | ||
Public tax history
Tax history is unavailable.
Climate risks
Neighborhood: N7V


Similar homes
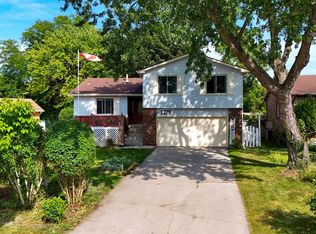
- C$469,0004 bd2 ba-- sqft880 Champlain Rd, Sarnia, ON N7V 2G1For Sale
 MLS ID #26024097, Heather Groening, Sales Person, Exp Realty, Brokerage Brokerage. Windsor-Essex County AOR
- $--3 bd3 ba1.9k sqft740 White St, Port Huron, MI 48060Auction
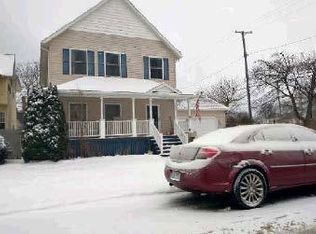 ServiceLink Auction
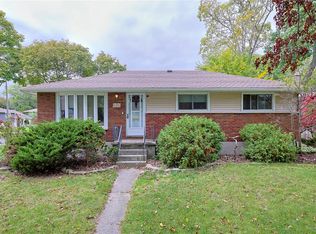
- C$495,0004 bd2 ba-- sqft1732 Rutherglen Close, Sarnia, ON N7S 3R9For Sale
 MLS ID #26025465, Katie Fleischer, Sales Person, Initia Real Estate (Ontario) Ltd. Brokerage. Windsor-Essex County AOR
- C$355,0003 bd2 ba-- sqft898 Grandview Ave, Sarnia, ON N7V 3X2For Sale
 MLS ID #26021820, Jacob Manhout, Sales Person, Exp Realty, Brokerage Brokerage. Windsor-Essex County AOR
- $349,9003 bd3 ba2.6k sqft3655 Ravenswood Rd, Marysville, MI 48040For Sale
 MLS ID #50226621, Dona Leigh Grimes, Sine & Monaghan Realtors LLC St Clair. MiRealSource
- $374,9003 bd2 ba3.9k sqft4291 Gratiot Ave, Fort Gratiot, MI 48059For Sale
 MLS ID #20261060417, Cindy Davis, Berkshire Hathaway HomeServices Kee Realty Ft Gra. Realcomp II
- $395,0003 bd1 ba1.9k sqft5167 Howard Rd, Smiths Creek, MI 48074For SaleMLS ID #20261078675, Brett S Knybel, KW Platinum. Realcomp II
