Experience the perfect blend of historic charm and contemporary luxury in this meticulously restored two-story century home, located in the heart of classic Watford. The main floor serves as a showcase of timeless craftsmanship, featuring exquisite original woodwork paired with seamless reproduction pieces that honor the home's heritage. This level is designed for both comfort and elegance, boasting a convenient powder room and a layout that radiates warmth. Every inch of this residence has been lovingly restored to better-than-original condition, preserving the soul of the past while providing a sophisticated backdrop for modern living. The upper levels offer unparalleled versatility and mechanical peace of mind, starting with a second floor that has been fully insulated, drywalled, and equipped with a high-efficiency HVAC system, including three-way climate control in select rooms. With three full bathrooms, including a private primary en-suite, and a finished attic featuring a rough-in for a fourth full bath, there is ample space for a growing family or a dedicated home office. The exterior is equally impressive, protected by a premium steel shingle roof and a fresh coat of paint applied just last year. This home is steeped in local history, and it is now ready for you to move in and begin writing your own chapter. Check out this Facebook link to its history,
For sale
C$779,900
555 Erie St, Warwick, ON N0M 2S0
3beds
4baths
Single Family Residence
Built in ----
8,646 Square Feet Lot
$-- Zestimate®
C$--/sqft
C$-- HOA
What's special
Exquisite original woodworkConvenient powder roomLayout that radiates warmthHigh-efficiency hvac systemFinished atticPremium steel shingle roof
- 196 days |
- 5 |
- 0 |
Zillow last checked:
Listing updated:
Listed by:
SUTTON GROUP - SELECT REALTY
Source: TRREB,MLS®#: X12652244 Originating MLS®#: London and St. Thomas Association of REALTORS
Originating MLS®#: London and St. Thomas Association of REALTORSFacts & features
Interior
Bedrooms & bathrooms
- Bedrooms: 3
- Bathrooms: 4
Primary bedroom
- Level: Upper
- Dimensions: 4.5 x 4.7
Bedroom
- Level: Upper
- Dimensions: 3.4 x 3.9
Bedroom
- Level: Upper
- Dimensions: 4.6 x 3.4
Bedroom
- Level: Upper
- Dimensions: 2.2 x 4
Dining room
- Level: Main
- Dimensions: 4.6 x 7.6
Foyer
- Level: Main
- Dimensions: 4.5 x 3.5
Kitchen
- Level: Main
- Dimensions: 4.5 x 6.3
Living room
- Level: Main
- Dimensions: 5.5 x 4.5
Other
- Level: Third
- Dimensions: 13.2 x 6.9
Heating
- Forced Air, Gas
Cooling
- Central Air, Wall Unit(s)
Appliances
- Included: Water Heater Owned, Instant Hot Water
Features
- Basement: Full,Unfinished,Walk-Out Access
- Has fireplace: Yes
- Fireplace features: Wood Burning, Living Room
Interior area
- Living area range: 2000-2500 null
Video & virtual tour
Property
Parking
- Total spaces: 2
- Parking features: Private Double
Features
- Stories: 3
- Patio & porch: Deck
- Pool features: None
- Has spa: Yes
- Spa features: Hot Tub
Lot
- Size: 8,646 Square Feet
Details
- Parcel number: 430530252
Construction
Type & style
- Home type: SingleFamily
- Property subtype: Single Family Residence
Materials
- Wood
- Foundation: Brick
- Roof: Metal,Shingle
Utilities & green energy
- Sewer: Sewer
Community & HOA
Location
- Region: Warwick
Financial & listing details
- Annual tax amount: C$2,758
- Date on market: 12/29/2025
SUTTON GROUP - SELECT REALTY
SUTTON GROUP - SELECT REALTY
By pressing Contact Agent, you agree that the real estate professional identified above may call/text you about your search, which may involve use of automated means and pre-recorded/artificial voices. You don't need to consent as a condition of buying any property, goods, or services. Message/data rates may apply. You also agree to our Terms of Use. Zillow does not endorse any real estate professionals. We may share information about your recent and future site activity with your agent to help them understand what you're looking for in a home.
Price history
Price history is unavailable.
Public tax history
Tax history is unavailable.
Climate risks
Neighborhood: N0M
Nearby schools
GreatSchools rating
No schools nearby
We couldn't find any schools near this home.
- C$450,0004 bd2 ba-- sqft590 Simcoe St, Warwick, ON N0M2S0For Sale
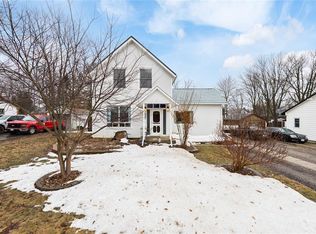
- C$1,1501 bd1 ba700 sqft5301 Nauvoo Rd #2, Warwick, ON N0M2S0For Rent
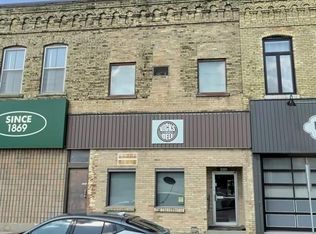
- C$1,3002 bd-- ba700 sqft5301 Nauvoo Rd #3, Warwick, ON N0M2S0For Rent
- C$379,0003 bd2 ba1.3k sqft597 Simcoe St, Warwick, ON N0M2S0For Sale
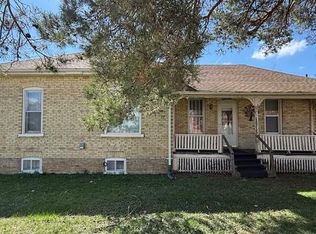
- C$455,9003 bd1 ba1.2k sqft575 Front St, Warwick, ON N0M2S0For Sale
- C$1,7952 bd2 ba1k sqft576 Front St #A, Warwick, ON N0M2S0For Rent
- C$1,7952 bd2 ba1k sqft576 Front St #B, Warwick, ON N0M2S0For Rent
- C$659,0003 bd2 ba-- sqft428 Erie St, Warwick, ON N0M2S0New Construction
Similar homes
- C$829,0005 bd3 ba-- sqft551 Scenic Ct, Watford, ON N0M 2S0For Sale
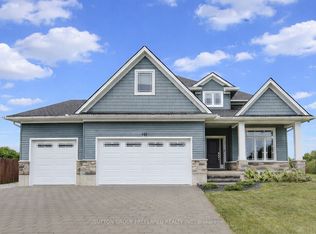 MLS ID #X13012226, SUTTON GROUP PREFERRED REALTY INC.. TRREB
 - C$699,0005 bd3 ba1.8k sqft41 Sunset Ave, Warwick, ON N0M 2S0For Sale
 MLS ID #26005562, Leo Shanahan, Sales Person, Shanahan Realty Inc., Real Estate Brokerage Brokerage. Windsor-Essex County AOR
 - C$774,9004 bd2 ba2.1k sqft4690 Forest Rd, Brooke Alvinston, ON N0M 2S0For Sale
 MLS ID #26015898, Leo Shanahan, Sales Person, Shanahan Realty Inc., Real Estate Brokerage Brokerage. Windsor-Essex County AOR
 - C$549,9004 bd2 ba-- sqft311 Warwick St, Warwick, ON N0M 2S0For Sale
 MLS ID #X13117178, ROYAL LEPAGE TRILAND REALTY. TRREB
 - C$699,9003 bd1 ba-- sqft7979 Lasalle Line, Brooke Alvinston, ON N0M 2S0For SaleMLS ID #X12867248, SYNERGY REALTY LTD. TRREB
- C$539,9003 bd2 ba-- sqft27775 Kerwood Rd, Adelaide Metcalfe, ON N0M 2B0For SaleMLS ID #X13535444, ROYAL LEPAGE TRILAND REALTY. TRREB
- C$849,9003 bd3 ba-- sqft58 Briscoe Cres, Strathroy Caradoc, ON N7G 4E1New ConstructionMLS ID #X13546096, SUTTON GROUP - SELECT REALTY. TRREB
- C$675,0003 bd2 ba-- sqft8192 Petrolia Line, Brooke Alvinston, ON N0N 1A0For SaleMLS ID #X13423394, RIGHT AT HOME REALTY. TRREB
- C$579,9005 bd2 ba-- sqft16 Dell Dr, Strathroy Caradoc, ON N7G 3N5For SaleMLS ID #X13555144, BLUE FOREST REALTY INC.. TRREB
- C$769,0005 bd2 ba-- sqft273 Saulsbury St, Strathroy Caradoc, ON N7G 2B1For SaleMLS ID #X13248630, ICI SOURCE REAL ASSET SERVICES INC.. TRREB
- C$599,0004 bd2 ba-- sqft577 Dewan St, Strathroy Caradoc, ON N7G 3C6For SaleMLS ID #X13537676, EXP REALTY. TRREB
- C$799,8004 bd2 ba-- sqft26046 Kerwood Rd, Adelaide Metcalfe, ON N7G 3H5For SaleMLS ID #X13208702, RE/MAX CENTRE CITY REALTY INC.. TRREB
- C$649,9004 bd2 ba-- sqft493 Maple St, Strathroy Caradoc, ON N7G 3M9For SaleMLS ID #X13545796, THE REALTY FIRM INC.. TRREB
- C$699,9004 bd2 ba-- sqft422 Greenfield St, Petrolia, ON N0N 1R0For SaleMLS ID #X13549568, THE REALTY FIRM INC.. TRREB
- C$674,9003 bd2 ba-- sqft5 Hull Rd, Strathroy Caradoc, ON N7G 2B7For SaleMLS ID #X13121674, SYNERGY REALTY LTD. TRREB
- C$739,9005 bd3 ba-- sqft6892 Century Dr, Strathroy Caradoc, ON N0L 1T0For SaleMLS ID #X13456806, CENTURY 21 FIRST CANADIAN CORP. TRREB
- C$599,9004 bd1 ba-- sqft7475 Ridge Rd, Lambton Shores, ON N0M 2N0For SaleMLS ID #26013946, Karli Prong, Sales Person, Keller Williams Lifestyle Realty, Brokerage Brokerage. Windsor-Essex County AOR
- C$524,9003 bd1 ba1.1k sqft6256 Egremont Rd, Warwick, ON N0N 1J4For SaleMLS ID #26012507, Jeannie Frawley, Sales Person, Pc275 Realty Inc. Brokerage. Windsor-Essex County AOR
- C$799,9004 bd4 ba-- sqft285 Thorne Dr, Strathroy Caradoc, ON N7G 4C9For SaleMLS ID #X13109734, CENTURY 21 FIRST CANADIAN CORP. TRREB
- C$699,9005 bd3 ba-- sqft56 Parkview Cres, Strathroy Caradoc, ON N7G 4B1For SaleMLS ID #X13526908, ROYAL LEPAGE TRILAND REALTY. TRREB
