Welcome to 16 Dell Drive, a well-maintained four-level side-split located in one of Strathroy's most desirable mature neighbourhoods. Offering approximately 2,000 square feet of finished living space, this home combines a functional family-friendly layout with major mechanical updates and an incredible outdoor setting.From the moment you arrive, you'll appreciate the classic brick and siding exterior, a long driveway, and attached single-car garage with convenient inside entry-perfect for Ontario winters.Set on an impressive large lot, the fully fenced backyard offers exceptional space, privacy, and room to enjoy. Whether you're entertaining on the large concrete patio, relaxing under the gazebo or on the spacious wooden deck, or watching the kids play in the spacious back yard, this backyard is designed for making lasting memories.Inside, the bright main level offers a comfortable flow between the living room, kitchen, and dining area. Sliding patio doors off the dining room create seamless access to the backyard, making indoor-outdoor living easy throughout the warmer months.Upstairs, you'll find three generously sized bedrooms and a full four-piece bathroom. The lower levels add outstanding flexibility with two additional bedrooms, creating a rare 3+2 bedroom layout, along with a spacious family room featuring a walk-out to the backyard and a convenient two-piece bathroom.This home has also been thoughtfully maintained, offering peace of mind with an updated furnace and central air conditioning(20220, updated windows and doors throughout, and roof shingles replaced in 2019.16 Dell Drive is the complete package-offering space for the whole family, a flexible layout, dependable mechanical updates, and a backyard that's hard to find. If you've been searching for a move-in-ready home in an established neighbourhood, this is one you won't want to miss. Bonus: The aluminum wiring in this home has been pigtailed to help with insurance costs.
For sale
C$579,900
16 Dell Dr, Strathroy Caradoc, ON N7G 3N5
5beds
2baths
Single Family Residence
Built in ----
7,078 Square Feet Lot
$-- Zestimate®
C$--/sqft
C$-- HOA
What's special
Well-maintained four-level side-splitLong drivewayImpressive large lotFully fenced backyardSpacious wooden deck
- 10 days |
- 6 |
- 1 |
Zillow last checked:
Listing updated:
Listed by:
BLUE FOREST REALTY INC.
Source: TRREB,MLS®#: X13555144 Originating MLS®#: London and St. Thomas Association of REALTORS
Originating MLS®#: London and St. Thomas Association of REALTORSFacts & features
Interior
Bedrooms & bathrooms
- Bedrooms: 5
- Bathrooms: 2
Primary bedroom
- Level: Second
- Dimensions: 3.32 x 3.62
Bedroom 2
- Level: Second
- Dimensions: 2.85 x 2.77
Bedroom 3
- Level: Second
- Dimensions: 3.32 x 3.62
Bedroom 4
- Level: Lower
- Dimensions: 2.87 x 3.53
Bedroom 5
- Level: Lower
- Dimensions: 3.23 x 3.62
Bathroom
- Level: Lower
- Dimensions: 1.52 x 2.22
Bathroom
- Level: Second
- Dimensions: 2.22 x 2.35
Dining room
- Level: Main
- Dimensions: 3.17 x 3.62
Family room
- Level: Lower
- Dimensions: 3.4 x 5.35
Kitchen
- Level: Main
- Dimensions: 3.34 x 3.62
Laundry
- Level: Basement
- Dimensions: 3.38 x 3.18
Living room
- Level: Main
- Dimensions: 5.03 x 3.88
Other
- Level: Basement
- Dimensions: 2.47 x 1.42
Other
- Level: Basement
- Dimensions: 2.47 x 1.67
Utility room
- Level: Basement
- Dimensions: 7.58 x 3.57
Heating
- Forced Air, Gas
Cooling
- Central Air
Features
- Central Vacuum
- Basement: Partially Finished,Walk-Up Access
- Has fireplace: No
Interior area
- Living area range: 1100-1500 null
Video & virtual tour
Property
Parking
- Total spaces: 4
- Parking features: Garage Door Opener
- Has garage: Yes
Features
- Patio & porch: Deck, Porch
- Pool features: None
Lot
- Size: 7,078 Square Feet
- Features: School, Rectangular Lot
Details
- Additional structures: Shed
- Parcel number: 096060027
Construction
Type & style
- Home type: SingleFamily
- Property subtype: Single Family Residence
Materials
- Aluminum Siding, Brick
- Foundation: Poured Concrete
- Roof: Asphalt Shingle
Utilities & green energy
- Sewer: Sewer
Community & HOA
Location
- Region: Strathroy Caradoc
Financial & listing details
- Tax assessed value: C$224,000
- Annual tax amount: C$3,180
- Date on market: 7/13/2026
BLUE FOREST REALTY INC.
BLUE FOREST REALTY INC.
By pressing Contact Agent, you agree that the real estate professional identified above may call/text you about your search, which may involve use of automated means and pre-recorded/artificial voices. You don't need to consent as a condition of buying any property, goods, or services. Message/data rates may apply. You also agree to our Terms of Use. Zillow does not endorse any real estate professionals. We may share information about your recent and future site activity with your agent to help them understand what you're looking for in a home.
Price history
Price history is unavailable.
Public tax history
Tax history is unavailable.
Climate risks
Neighborhood: Strathroy
Nearby schools
GreatSchools rating
No schools nearby
We couldn't find any schools near this home.
- C$680,0005 bd2 ba-- sqft19 Dell Dr, Strathroy Caradoc, ON N7G1C6For Sale
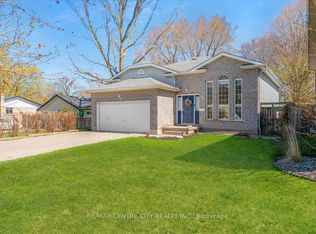
- C$519,9004 bd1 ba-- sqft45 Westgate Ave, Strathroy Caradoc, ON N7G3S9For Sale

- C$--3 bd1 ba1.1k sqft306 McKellar St #1, Strathroy Caradoc, ON N7G2Y5Off Market
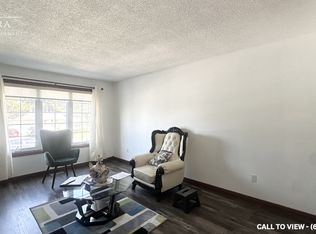
- C$549,9004 bd2 ba-- sqft196 Adelaide St, Strathroy Caradoc, ON N7G2V5For Sale

- C$315,0002 bd1 ba1.1k sqft162 Adelaide St, Strathroy Caradoc, ON N7G2V3Sold
- C$499,9953 bd1 ba-- sqft266 Adelaide St, Strathroy Caradoc, ON N7G2V8For Sale
- C$589,9003 bd3 ba-- sqft215 Scott St W, Strathroy Caradoc, ON N7G1J9New Construction
- C$639,9004 bd3 ba-- sqft22 Heritage Ct, Strathroy Caradoc, ON N7G3Y6For Sale
Similar homes
- C$680,0005 bd2 ba-- sqft19 Dell Dr, Strathroy Caradoc, ON N7G 1C6For SaleMLS ID #X13441478, RE/MAX CENTRE CITY REALTY INC.. TRREB
- C$550,0003 bd2 ba-- sqft51 Hickory Blvd W, Strathroy Caradoc, ON N7G 4E9For Sale
 MLS ID #X13546260, BLUE FOREST REALTY INC.. TRREB
 - C$499,9003 bd2 ba-- sqft16 Sharpe Dr, Strathroy Caradoc, ON N7G 3T9For Sale
 MLS ID #X13487742, PLATINUM KEY REALTY INC.. TRREB
 - C$699,9005 bd3 ba-- sqft56 Parkview Cres, Strathroy Caradoc, ON N7G 4B1For Sale
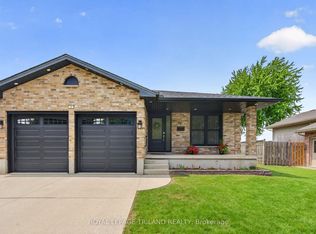 MLS ID #X13526908, ROYAL LEPAGE TRILAND REALTY. TRREB
 - C$579,0004 bd2 ba-- sqft119 Anderson Ave, Southwest Middlesex, ON N0L 1M0For SaleMLS ID #X13478032, RE/MAX CENTRE CITY REALTY INC.. TRREB
- C$649,7964 bd3 ba-- sqft796 Viscount Rd, London, ON N6J 4A2For SaleMLS ID #X13592966, CENTURY 21 FIRST CANADIAN CORP. TRREB
- C$599,0003 bd2 ba-- sqft94 Briscoe St E, London, ON N6C 1X2For SaleMLS ID #X13584716, CHESTNUT PARK REAL ESTATE LIMITED. TRREB
- C$649,9004 bd2 ba-- sqft1885 Aldersbrook Rd, London, ON N6G 3R4For SaleMLS ID #X13592382, BLUE FOREST REALTY INC.. TRREB
- C$799,9004 bd4 ba-- sqft285 Thorne Dr, Strathroy Caradoc, ON N7G 4C9For SaleMLS ID #X13109734, CENTURY 21 FIRST CANADIAN CORP. TRREB
- C$639,9005 bd2 ba-- sqft11 Hillsborough Rd, London, ON N6J 2E7For SaleMLS ID #X13419044, BLUE FOREST REALTY INC.. TRREB
- C$699,9003 bd3 ba-- sqft27 Bartlett Cres, London, ON N6K 1W3For SaleMLS ID #X13584256, RE/MAX CENTRE CITY REALTY INC.. TRREB
- C$655,0004 bd2 ba-- sqft23 Fox Mill Ct, London, ON N6J 2B7For SaleMLS ID #X13537308, BLUE FOREST REALTY INC.. TRREB
- C$535,0004 bd3 ba-- sqft198 McRae St, Southwest Middlesex, ON N0L 1M0New ConstructionMLS ID #X13547358, BLUE FOREST REALTY INC.. TRREB
- C$575,0003 bd2 ba-- sqft58 Centre Cres N, London, ON N6J 2Z6For SaleMLS ID #X13147102, CENTURY 21 FIRST CANADIAN CORP. TRREB
- C$699,0004 bd2 ba-- sqft42 Regency Rd, London, ON N6H 4A8For SaleMLS ID #X13575528, BLUE FOREST REALTY INC.. TRREB
- C$649,9004 bd3 ba-- sqft340 Riverside Dr, London, ON N6H 1E9For SaleMLS ID #X13532642, THE REALTY FIRM INC.. TRREB
- C$774,9004 bd4 ba-- sqft127 Chalfont Cres, London, ON N6H 4Y2For SaleMLS ID #X13592198, CENTURY 21 FIRST CANADIAN CORP. TRREB
- C$659,9004 bd2 ba-- sqft126 Gardenvale Cres, London, ON N6J 4B9For SaleMLS ID #X13487998, THE REALTY FIRM PRESTIGE BROKERAGE INC.. TRREB
- C$599,0003 bd2 ba-- sqft839 Guildwood Blvd, London, ON N6H 5E4For SaleMLS ID #X13527186, CENTURY 21 FIRST CANADIAN CORP. TRREB
- C$569,9003 bd2 ba-- sqft223 Ardsley Cres, London, ON N6G 3W6For SaleMLS ID #X13140626, RE/MAX ADVANTAGE REALTY LTD.. TRREB
