Beautiful and immaculately maintained 2-storey home offering over 2,000 sq ft of thoughtfully updated living space. From the moment you step inside, you're welcomed by a warm and inviting atmosphere. The bright main floor living room features a large window that fills the space with natural light and flows seamlessly into the open-concept kitchen and dining area, complete with ample prep space-perfect for both everyday living and entertaining. Patio doors off the kitchen lead directly to the backyard, creating effortless indoor-outdoor flow.Upstairs, you'll find three spacious bedrooms, including a generous primary suite with a walk-in closet and private 3-piece ensuite. The fully finished lower level offers a versatile rec room with an additional fireplace, a multi-purpose space ideal for a home office or playroom, a 3-piece bath, a 4th bedroom/office space and abundant storage. A charming under-the-stairs hideout adds a fun and cozy retreat for kids. There's plenty of room for growing families or multi-generational living. Step outside to your own private outdoor oasis, showcasing over $100,000 in backyard upgrades. The stunning saltwater inground pool (2022) is gas heated-perfect for extending your summer enjoyment-and creates the ultimate setting for relaxing or hosting. Additional highlight a gas-heated, insulated, and fully finished garage-ideal for year-round use. A rare opportunity to own a move-in ready home with exceptional space, upgrades, and lifestyle appeal-offering incredible value for the price.
For sale
C$799,900
285 Thorne Dr, Strathroy Caradoc, ON N7G 4C9
4beds
4baths
Single Family Residence
Built in ----
5,246 Square Feet Lot
$-- Zestimate®
C$--/sqft
C$-- HOA
What's special
- 94 days |
- 2 |
- 0 |
Zillow last checked:
Listing updated:
Listed by:
CENTURY 21 FIRST CANADIAN CORP
Source: TRREB,MLS®#: X13109734 Originating MLS®#: London and St. Thomas Association of REALTORS
Originating MLS®#: London and St. Thomas Association of REALTORSFacts & features
Interior
Bedrooms & bathrooms
- Bedrooms: 4
- Bathrooms: 4
Primary bedroom
- Level: Second
- Dimensions: 3.42 x 5.35
Bedroom
- Level: Second
- Dimensions: 3.22 x 3.2
Bedroom
- Level: Basement
- Dimensions: 4.52 x 4.36
Bedroom
- Level: Second
- Dimensions: 3.47 x 3.42
Dining room
- Level: Main
- Dimensions: 3.2 x 3.35
Family room
- Level: Main
- Dimensions: 3.42 x 3.73
Family room
- Level: Basement
- Dimensions: 7.21 x 7.16
Foyer
- Level: Main
- Dimensions: 3.78 x 3.91
Kitchen
- Level: Main
- Dimensions: 3.36 x 3.65
Laundry
- Level: Main
- Dimensions: 2.26 x 1.65
Living room
- Level: Main
- Dimensions: 2.84 x 3.35
Other
- Level: Basement
- Dimensions: 2.36 x 1.65
Utility room
- Level: Basement
- Dimensions: 2.36 x 3.17
Heating
- Forced Air, Gas
Cooling
- Central Air
Appliances
- Included: Water Heater
Features
- Basement: Full,Finished
- Has fireplace: Yes
Interior area
- Living area range: 1100-1500 null
Video & virtual tour
Property
Parking
- Total spaces: 4
- Parking features: Private Double
- Has garage: Yes
Features
- Stories: 2
- Has private pool: Yes
- Pool features: In Ground
Lot
- Size: 5,246 Square Feet
Details
- Parcel number: 096150255
Construction
Type & style
- Home type: SingleFamily
- Property subtype: Single Family Residence
Materials
- Brick, Vinyl Siding
- Foundation: Poured Concrete
- Roof: Asphalt Shingle
Utilities & green energy
- Sewer: Sewer
Community & HOA
Location
- Region: Strathroy Caradoc
Financial & listing details
- Tax assessed value: C$319,000
- Annual tax amount: C$4,528
- Date on market: 5/11/2026
Price history
Price history is unavailable.
Public tax history
Tax history is unavailable.
Climate risks
Neighborhood: Strathroy
Nearby schools
GreatSchools rating
No schools nearby
We couldn't find any schools near this home.
- C$675,0003 bd3 ba-- sqft35 Cassie Cres, Strathroy Caradoc, ON N7G4E3For Sale

- C$1,039,9004 bd4 ba-- sqft8 Oscar Davis Ct, Strathroy Caradoc, ON N7G0G3For Sale
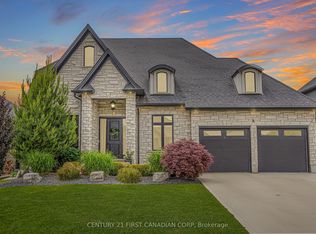
- C$799,9003 bd3 ba-- sqft57 Briscoe Cres, Strathroy Caradoc, ON N7G4E1For Sale
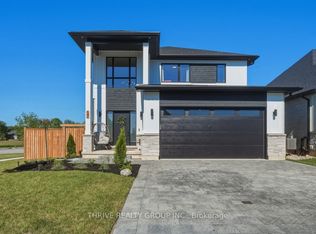
- C$849,9003 bd3 ba-- sqft58 Briscoe Cres, Strathroy Caradoc, ON N7G4E1New Construction
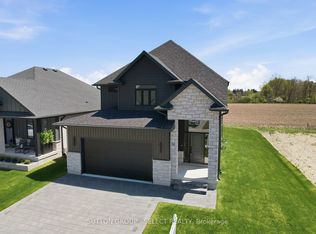
- C$729,0003 bd3 ba-- sqft95 Deborah Dr, Strathroy Caradoc, ON N7G4E2For Sale
- C$--3 bd1 ba1.5k sqft72 Kemp Cres, Strathroy Caradoc, ON N7G0G3Off Market
- C$899,0004 bd4 ba-- sqft31 Briscoe Cres, Strathroy Caradoc, ON N7G0B8For Sale
- C$399,9003 bd2 ba-- sqft40 Katie Ln, Strathroy Caradoc, ON N7G4E5For Sale
Similar homes
- C$899,0004 bd4 ba-- sqft31 Briscoe Cres, Strathroy Caradoc, ON N7G 0B8For Sale
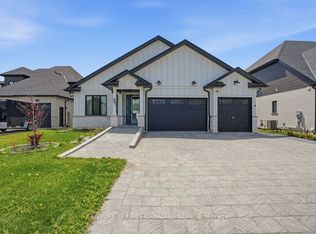 MLS ID #X13133858, CENTURY 21 FIRST CANADIAN CORP. TRREB
 - C$1,039,9004 bd4 ba-- sqft8 Oscar Davis Ct, Strathroy Caradoc, ON N7G 0G3For SaleMLS ID #X13431368, CENTURY 21 FIRST CANADIAN CORP. TRREB
- C$679,9005 bd3 ba-- sqft56 Parkview Cres, Strathroy Caradoc, ON N7G 4B1For Sale
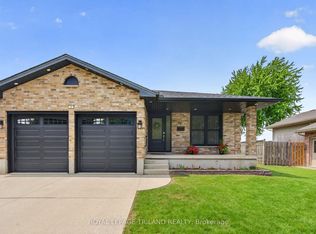 MLS ID #X13526908, ROYAL LEPAGE TRILAND REALTY. TRREB
 - C$699,0002 bd2 ba-- sqft430 Head St N #18, Strathroy Caradoc, ON N7G 0H3For Sale
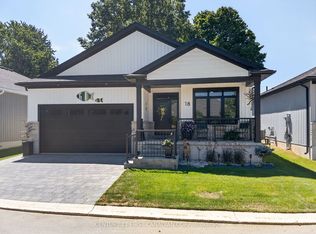 MLS ID #X13636854, CENTURY 21 FIRST CANADIAN CORP. TRREB
 - C$794,9005 bd3 ba-- sqft194 Whisperwood Ave, London, ON N6K 4C8For SaleMLS ID #X13656140, RE/MAX CENTRE CITY REALTY INC.. TRREB
- C$769,9004 bd4 ba-- sqft15 Nicholson St, Lucan Biddulph, ON N0M 2J0For SaleMLS ID #X13658120, CENTURY 21 FIRST CANADIAN CORP.. TRREB
- C$759,9004 bd3 ba-- sqft23 Wood Lily Ln, Middlesex Centre, ON N0M 2A0For SaleMLS ID #X13662370, SUTTON GROUP PREFERRED REALTY INC.. TRREB
- C$799,0005 bd4 ba-- sqft1197 Smither Rd, London, ON N6G 5R8For SaleMLS ID #X13631740, CENTURY 21 FIRST CANADIAN CORP. TRREB
- C$739,0004 bd4 ba-- sqft1218 Baird St, London, ON N6H 0G5For SaleMLS ID #X13660324, CENTURY 21 MYPRO REALTY. TRREB
- C$829,9004 bd3 ba-- sqft25 Havenridge Cres, London, ON N6H 4L5For SaleMLS ID #X13643264, SUTTON GROUP - SELECT REALTY. TRREB
- C$785,0003 bd2 ba-- sqft3183 Pincombe Dr, London, ON N6L 0B4For SaleMLS ID #X13657318, CENTURY 21 FIRST CANADIAN CORP. TRREB
- C$774,9004 bd4 ba-- sqft127 Chalfont Cres, London, ON N6H 4Y2For SaleMLS ID #X13592198, CENTURY 21 FIRST CANADIAN CORP. TRREB
- C$760,0004 bd3 ba-- sqft400 Skyline Ave #15, London, ON N5X 0B3For SaleMLS ID #X13651222, CENTURY 21 PEOPLE`S CHOICE REALTY INC.. TRREB
- C$819,0003 bd4 ba-- sqft1647 Bayswater Cres, London, ON N6G 5N7For SaleMLS ID #X13643900, SUTTON GROUP - SELECT REALTY. TRREB
- C$699,9005 bd3 ba-- sqft12 Banting Cres, London, ON N6G 4G2For SaleMLS ID #X13666012, SUTTON GROUP - SELECT REALTY. TRREB
- C$799,9004 bd4 ba-- sqft1076 Silverfox Dr, London, ON N6G 0G2For SaleMLS ID #X13216406, SUTTON GROUP PREFERRED REALTY INC.. TRREB
- C$774,9004 bd3 ba-- sqft47 Fairlane Cres, London, ON N6K 3E1For SaleMLS ID #X13475740, SUTTON GROUP - HODGSON REALTY INC.. TRREB
- C$779,9004 bd3 ba-- sqft1080 Viscount Rd, London, ON N6K 1H8For SaleMLS ID #X13573374, CENTURY 21 FIRST CANADIAN CORP. TRREB
- C$799,9003 bd4 ba-- sqft1 Sports Field Cres, London, ON N6K 4J9For SaleMLS ID #X13458104, CENTURY 21 FIRST CANADIAN CORP. TRREB
- C$799,9005 bd3 ba-- sqft70 Brentwood Cres, London, ON N6G 1X2For SaleMLS ID #X13590536, RE/MAX CENTRE CITY REALTY INC.. TRREB
