Welcome to 266 Adelaide Street in the heart of Strathroy! This well-maintained 2+1Bedroom property offers plenty of space and flexibility for first-time buyers, downsizers, or investors. Featuring a classic brick front with vinyl siding, an attached single-car garage with convenient inside entry, and a fully fenced backyard, this property has much to offer. The main floor features two spacious bedrooms, a bright and inviting living room, a dedicated dining room, a full bathroom and a sunroom overlooking the backyard-perfect for relaxing with your morning coffee or enjoying the changing seasons. The lower level expands your living space with a family room, an additional bedroom, laundry area. and a second kitchen, creating excellent potential for in-law suite or future rental opportunity. Outside you will appreciate the fully fenced yard, attached garage and separate workshop- ideal for hobbyists or a dedicated workspace. Conveniently located close to schools, parks, shopping, and everyday amenities, this home offers comfort, convenience and opportunity all in one property. Come discover why this bungalow is your perfect fit, call today for your private showing and make this house your home.
Under contract
C$469,500
266 Adelaide St, Strathroy Caradoc, ON N7G 2V8
3beds
1baths
Single Family Residence
Built in ----
7,840 Square Feet Lot
$-- Zestimate®
C$--/sqft
C$-- HOA
What's special
Classic brick frontVinyl sidingFully fenced backyardTwo spacious bedroomsDedicated dining roomSunroom overlooking the backyardFamily room
- 67 days |
- 19 |
- 0 |
Zillow last checked:
Listing updated:
Listed by:
SYNERGY REALTY LTD
Source: TRREB,MLS®#: X13468000 Originating MLS®#: London and St. Thomas Association of REALTORS
Originating MLS®#: London and St. Thomas Association of REALTORSFacts & features
Interior
Bedrooms & bathrooms
- Bedrooms: 3
- Bathrooms: 1
Bedroom
- Level: Basement
- Dimensions: 3.87 x 3.22
Bedroom
- Level: Main
- Dimensions: 3.46 x 3.04
Bedroom 2
- Level: Main
- Dimensions: 3.65 x 2.8
Bathroom
- Level: Main
- Dimensions: 2.41 x 1.51
Dining room
- Level: Main
- Dimensions: 2.65 x 2.62
Family room
- Level: Basement
- Dimensions: 6.91 x 3.5
Kitchen
- Level: Main
- Dimensions: 6.36 x 2.43
Kitchen
- Level: Basement
- Dimensions: 4.64 x 3.32
Laundry
- Level: Basement
- Dimensions: 3.61 x 2.42
Living room
- Level: Main
- Dimensions: 5.94 x 3.58
Heating
- Forced Air, Gas
Cooling
- Central Air
Features
- Storage
- Basement: Finished
- Has fireplace: No
Interior area
- Living area range: 700-1100 null
Property
Parking
- Total spaces: 6
- Parking features: Private Double
- Has garage: Yes
Features
- Patio & porch: Patio
- Pool features: None
Lot
- Size: 7,840 Square Feet
Details
- Additional structures: Fence - Full, Workshop, Shed
- Parcel number: 096070110
Construction
Type & style
- Home type: SingleFamily
- Architectural style: Bungalow
- Property subtype: Single Family Residence
Materials
- Brick, Vinyl Siding
- Foundation: Concrete
- Roof: Shingle
Utilities & green energy
- Sewer: Sewer
Community & HOA
Location
- Region: Strathroy Caradoc
Financial & listing details
- Annual tax amount: C$2,740
- Date on market: 6/19/2026
Price history
Price history is unavailable.
Public tax history
Tax history is unavailable.
Climate risks
Neighborhood: Strathroy
Nearby schools
GreatSchools rating
No schools nearby
We couldn't find any schools near this home.
- C$449,9002 bd1 ba-- sqft125 Keefer St, Strathroy Caradoc, ON N7G1E1For Sale

- C$--3 bd1 ba1.1k sqft306 McKellar St #1, Strathroy Caradoc, ON N7G2Y5Off Market
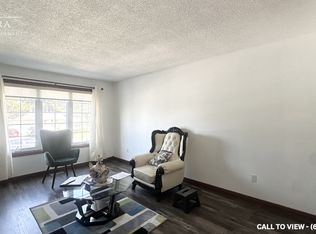
- C$315,0002 bd1 ba1.1k sqft162 Adelaide St, Strathroy Caradoc, ON N7G2V3Sold
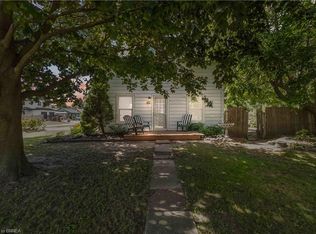
- C$375,0003 bd2 ba-- sqft157 Adelaide St, Strathroy Caradoc, ON N7G2V4For Sale

- C$680,0005 bd2 ba-- sqft19 Dell Dr, Strathroy Caradoc, ON N7G1C6For Sale
- C$--4 bd2 ba2.2k sqft392 McKellar St, Strathroy Caradoc, ON N7G2Y5Off Market
- C$--4 bd3 ba3.2k sqft388 McKellar St, Strathroy Caradoc, ON N7G2Y5Off Market
- C$529,0003 bd2 ba-- sqft173 Carroll St W, Strathroy Caradoc, ON N7G3P8For Sale
Similar homes
- C$559,0004 bd2 ba-- sqft208 Southfield Dr, Strathroy Caradoc, ON N7G 3V4For Sale
 MLS ID #X13705394, PLATINUM KEY REALTY INC.. TRREB
 - C$410,0003 bd1 ba-- sqft242 Rapley St, Strathroy Caradoc, ON N7G 3E6For Sale
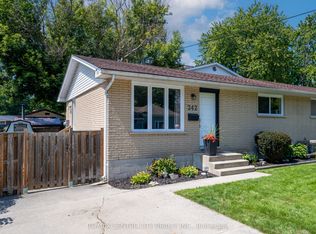 MLS ID #X13705432, RE/MAX CENTRE CITY REALTY INC.. TRREB
 - C$499,9003 bd2 ba-- sqft16 Sharpe Dr, Strathroy Caradoc, ON N7G 3T9For Sale
 MLS ID #X13487742, PLATINUM KEY REALTY INC.. TRREB
 - C$449,0005 bd2 ba-- sqft54 Brennan Dr N, Strathroy Caradoc, ON N7G 3S3For Sale
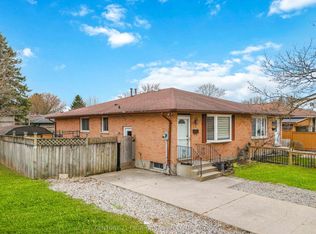 MLS ID #X13673570, CENTURY 21 FIRST CANADIAN CORP. TRREB
 - C$544,9004 bd2 ba-- sqft245 Dominion St, Strathroy Caradoc, ON N7G 3G9For SaleMLS ID #X13681854, RE/MAX CENTRE CITY REALTY INC.. TRREB
- C$599,0004 bd2 ba-- sqft18 Hickory Blvd W, Strathroy Caradoc, ON N7G 4A9For SaleMLS ID #X12951390, CENTURY 21 HERITAGE HOUSE LTD. TRREB
- C$499,0003 bd1 ba-- sqft10207 Ivan Dr, Middlesex Centre, ON N0M 2A0For SaleMLS ID #X13678326, ROYAL LEPAGE TRILAND REALTY. TRREB
- C$679,9005 bd3 ba-- sqft56 Parkview Cres, Strathroy Caradoc, ON N7G 4B1For SaleMLS ID #X13526908, ROYAL LEPAGE TRILAND REALTY. TRREB
- C$249,9003 bd1 ba-- sqft12 Velma St, Strathroy Caradoc, ON N7G 3L3For SaleMLS ID #X13517492, Royal LePage Heartland Realty. TRREB
- C$429,9003 bd1 ba-- sqft165 Victoria St, Southwest Middlesex, ON N0L 1M0For SaleMLS ID #X13664318, ROYAL LEPAGE TRILAND REALTY. TRREB
- C$499,9003 bd3 ba-- sqft12 Orchard St, London, ON N6J 2R3For SaleMLS ID #X13649504, ROYAL LEPAGE TRILAND PREMIER BROKERAGE. TRREB
- C$470,0003 bd2 ba-- sqft1762 Aldersbrook Rd, London, ON N6G 3E4For SaleMLS ID #X13478504, THRIVE REALTY GROUP INC.. TRREB
- C$549,9003 bd2 ba-- sqft58 Centre Cres N, London, ON N6J 2Z6For SaleMLS ID #X13693212, CENTURY 21 FIRST CANADIAN CORP. TRREB
- C$474,9003 bd1 ba-- sqft38 Byron Ave E, London, ON N6C 1C5For SaleMLS ID #X13648362, ROYAL LEPAGE TRILAND REALTY. TRREB
- C$449,9003 bd1 ba-- sqft22942 Wonderland Rd N, Middlesex Centre, ON N0M 2A0For SaleMLS ID #X13669830, PLATINUM KEY REALTY INC.. TRREB
- C$479,0003 bd3 ba-- sqft22 Denlaw Rd, London, ON N6G 3L4For SaleMLS ID #X13537730, CENTURY 21 FIRST CANADIAN CORP. TRREB
- C$429,9003 bd2 ba-- sqft118 Emery St W, London, ON N6J 1S1For SaleMLS ID #X13638408, KELLER WILLIAMS LIFESTYLES. TRREB
- C$499,9003 bd2 ba-- sqft1674 Aldersbrook Rd, London, ON N6G 3B8For SaleMLS ID #X13493574, BLUE FOREST REALTY INC.. TRREB
- C$428,9003 bd2 ba-- sqft1769 Aldersbrook Rd, London, ON N6G 3E2For SaleMLS ID #X13579408, ROYAL LEPAGE TRILAND REALTY. TRREB
- C$599,9004 bd3 ba-- sqft99 Inverary Cres, London, ON N6G 3L7For SaleMLS ID #X13706416, SUTTON GROUP CHAPMAN REALTY INC.. TRREB
