Welcome to 208 Southfield Drive in Strathroy - a spacious 3+1 bedroom raised bungalow located in a great family-friendly neighbourhood in the south end of Strathroy, with plenty of room to grow. With an incredibly functional layout & multiple living spaces, including a bright living room, large family room, and separate den, giving everyone space to relax, work, play, or entertain. With three bedrooms on the main level plus an additional bedroom downstairs, there is flexibility for growing families, guests, a home office, or older children. Outside, you'll find an oversized, fully fenced yard with plenty of space for kids, pets, gardening, and entertaining. The backyard also features a shed/workshop, along with a cement pad and GFI electrical outlet ready for a hot tub. An attached garage provides additional parking and storage, while the generous lot and family-oriented location make this a home with plenty of potential. Don't miss your chance to see this great home today!
For sale
C$559,000
208 Southfield Dr, Strathroy Caradoc, ON N7G 3V4
4beds
2baths
Single Family Residence
Built in ----
10,093 Square Feet Lot
$-- Zestimate®
C$--/sqft
C$-- HOA
What's special
Incredibly functional layoutMultiple living spacesLarge family roomSeparate denAdditional bedroom downstairsOversized fully fenced yardAttached garage
- 19 hours |
- 2 |
- 1 |
Zillow last checked:
Listing updated:
Listed by:
PLATINUM KEY REALTY INC.
Source: TRREB,MLS®#: X13705394 Originating MLS®#: London and St. Thomas Association of REALTORS
Originating MLS®#: London and St. Thomas Association of REALTORSFacts & features
Interior
Bedrooms & bathrooms
- Bedrooms: 4
- Bathrooms: 2
Bedroom
- Level: Main
- Dimensions: 3.3 x 4.24
Bedroom 2
- Level: Main
- Dimensions: 3.02 x 3.48
Bedroom 3
- Level: Main
- Dimensions: 2.41 x 3.02
Bedroom 4
- Level: Lower
- Dimensions: 3.4 x 3.53
Dining room
- Level: Main
- Dimensions: 3.12 x 3.35
Family room
- Level: Lower
- Dimensions: 6.71 x 3.99
Foyer
- Level: Ground
- Dimensions: 1.83 x 4.06
Kitchen
- Level: Main
- Dimensions: 3.4 x 3.35
Laundry
- Level: Lower
- Dimensions: 3.4 x 3.53
Living room
- Level: Main
- Dimensions: 3.2 x 4.88
Recreation
- Level: Lower
- Dimensions: 3.28 x 6.83
Heating
- Forced Air, Gas
Cooling
- Central Air
Features
- Storage
- Basement: Finished
- Has fireplace: Yes
Interior area
- Living area range: 1100-1500 null
Video & virtual tour
Property
Parking
- Total spaces: 5
- Parking features: Private Double
- Has garage: Yes
Features
- Pool features: None
Lot
- Size: 10,093 Square Feet
Details
- Parcel number: 096030498
Construction
Type & style
- Home type: SingleFamily
- Architectural style: Bungalow-Raised
- Property subtype: Single Family Residence
Materials
- Brick
- Foundation: Block
- Roof: Asphalt Shingle
Utilities & green energy
- Sewer: Sewer
Community & HOA
Location
- Region: Strathroy Caradoc
Financial & listing details
- Annual tax amount: C$3,222
- Date on market: 8/24/2026
Price history
Price history is unavailable.
Public tax history
Tax history is unavailable.
Climate risks
Neighborhood: Strathroy
Nearby schools
GreatSchools rating
No schools nearby
We couldn't find any schools near this home.
- C$499,9003 bd2 ba-- sqft16 Sharpe Dr, Strathroy Caradoc, ON N7G3T9For Sale

- C$135,0001 bd1 ba-- sqft24749 Park St #2, Strathroy Caradoc, ON N7G3H5For Sale
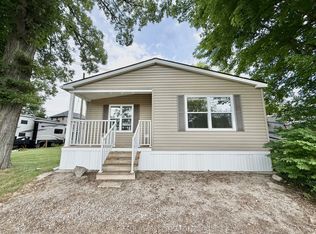
- C$699,9002 bd2 ba-- sqft59 Bridle Path, Strathroy, ON --For Sale

- C$1,250,0006 bd4 ba-- sqft61 Ashby Cres, Strathroy Caradoc, ON N7G0C9For Sale

- C$680,0005 bd2 ba-- sqft19 Dell Dr, Strathroy Caradoc, ON N7G1C6For Sale
- C$300,0002 bd1 ba-- sqft31 Victoria St S #102, Strathroy Caradoc, ON N7G3Y4For Sale
- C$589,9003 bd3 ba-- sqft215 Scott St W, Strathroy Caradoc, ON N7G1J9New Construction
- C$--1 bd1 ba554 sqft14 Oxford St #D1E9CA40F, Strathroy Caradoc, ON N7G2Z9Off Market
Similar homes
- C$499,9003 bd2 ba-- sqft16 Sharpe Dr, Strathroy Caradoc, ON N7G 3T9For SaleMLS ID #X13487742, PLATINUM KEY REALTY INC.. TRREB
- C$668,9005 bd2 ba1.1k sqft47 Queensway Dr, Strathroy Caradoc, ON N7G 4M2For Sale
 MLS ID #40857430, Azfar Imam, Broker, ROYAL LEPAGE FLOWER CITY REALTY. ITSO
 - C$449,0005 bd2 ba-- sqft54 Brennan Dr N, Strathroy Caradoc, ON N7G 3S3For Sale
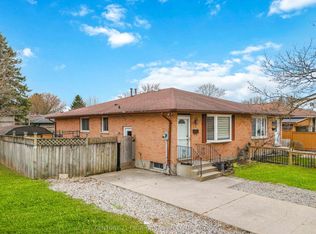 MLS ID #X13673570, CENTURY 21 FIRST CANADIAN CORP. TRREB
 - C$449,9003 bd2 ba-- sqft8624 Glendon Dr, Strathroy Caradoc, ON N0L 1W0For Sale
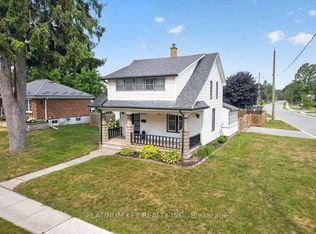 MLS ID #X13705794, PLATINUM KEY REALTY INC.. TRREB
 - C$789,9004 bd4 ba-- sqft114 Jenna Dr, Strathroy Caradoc, ON N7G 0A4For SaleMLS ID #X13682132, PLATINUM KEY REALTY INC.. TRREB
- C$679,9005 bd3 ba-- sqft56 Parkview Cres, Strathroy Caradoc, ON N7G 4B1For SaleMLS ID #X13526908, ROYAL LEPAGE TRILAND REALTY. TRREB
- C$449,9002 bd1 ba-- sqft125 Keefer St, Strathroy Caradoc, ON N7G 1E1For SaleMLS ID #X13648602, OAK AND KEY REAL ESTATE. TRREB
- C$549,9003 bd2 ba-- sqft58 Centre Cres N, London, ON N6J 2Z6For SaleMLS ID #X13693212, CENTURY 21 FIRST CANADIAN CORP. TRREB
- C$579,0004 bd2 ba-- sqft119 Anderson Ave, Southwest Middlesex, ON N0L 1M0For SaleMLS ID #X13478032, RE/MAX CENTRE CITY REALTY INC.. TRREB
- C$674,9993 bd2 ba-- sqft102 Odessa Ave, London, ON N6J 2Z8For SaleMLS ID #X13705514, BLUE FOREST REALTY INC.. TRREB
- C$569,9005 bd2 ba-- sqft297 Stephen St, London, ON N6K 2M9For SaleMLS ID #X13497598, CENTURY 21 FIRST CANADIAN CORP. TRREB
- C$599,9004 bd4 ba-- sqft7 Finch St, North Middlesex, ON N0M 1A0For SaleMLS ID #X13677318, COLDWELL BANKER DAWNFLIGHT REALTY BROKERAGE. TRREB
- C$599,9004 bd3 ba-- sqft340 Riverside Dr, London, ON N6H 1E9For SaleMLS ID #X13639732, THE REALTY FIRM INC.. TRREB
- C$799,9004 bd4 ba-- sqft285 Thorne Dr, Strathroy Caradoc, ON N7G 4C9For SaleCentury 21 Canada
- C$529,9004 bd3 ba-- sqft46 Cliftonvale Ave, London, ON N6J 1J8For SaleMLS ID #X13598186, SUTTON GROUP - SELECT REALTY. TRREB
- C$649,0004 bd2 ba-- sqft367 Brock St, London, ON N6K 2M3For SaleMLS ID #X13626402, RE/MAX ADVANTAGE REALTY LTD.. TRREB
- C$599,9004 bd2 ba-- sqft1588 Aldersbrook Rd, London, ON N6G 2Z3For SaleMLS ID #X13635854, RE/MAX GOLD REALTY INC.. TRREB
- C$540,0003 bd2 ba-- sqft129 Langarth St W, London, ON N6J 1P7For SaleMLS ID #X13620484, CENTURY 21 FIRST CANADIAN CORP. TRREB
- C$629,9004 bd2 ba-- sqft74 Winding Way Cres, London, ON N6G 3G2For SaleMLS ID #X13666124, CENTURY 21 FIRST CANADIAN CORP. TRREB
- C$559,9003 bd3 ba-- sqft115 Olympic Cres, London, ON N6G 3P4For SaleMLS ID #X13506044, CENTURY 21 FIRST CANADIAN CORP. TRREB
