Welcome to 18 Hickory Blvd West in Strathroy - a beautifully finished family home offering space, functionality, and a fantastic location! This impressive 4-level backsplit features 4 spacious bedrooms and is fully finished from top to bottom, providing plenty of room for the whole family to live, relax, and entertain. One of the standout features is the huge sunroom, the perfect spot to unwind year-round while enjoying views of the expansive backyard. The home has seen important updates including a newer furnace, central air, and hot water heater, giving peace of mind to buyers. The attached 2-car garage offers great convenience, plus an additional rear bay door providing easy access to the backyard-ideal for hobbies, storage, or outdoor projects. Step outside and enjoy the large yard complete with a storage shed and a private well point with outdoor water tap-perfect for gardening, washing your car, or maintaining your lawn with ease. Location is key, and this home delivers. You're within walking distance to a recreation park featuring soccer fields, baseball diamonds, and a playground-perfect for active families. Plus, quick access to Highway 402 makes commuting a breeze. This is a complete package-finished living space, 4 bedrooms, great updates, a functional layout, and a family-friendly location. Don't miss your chance to call this one home!
For sale
C$559,000
18 Hickory Blvd W, Strathroy Caradoc, ON N7G 4A9
4beds
2baths
Single Family Residence
Built in ----
9,084 Square Feet Lot
$-- Zestimate®
C$--/sqft
C$-- HOA
What's special
Huge sunroomNewer furnaceCentral airHot water heaterLarge yardStorage shed
- 205 days
- 18
- 2
Zillow last checked:
Listing updated:
Listed by:
CENTURY 21 HERITAGE HOUSE LTD
Source: TRREB,MLS®#: X12951390 Originating MLS®#: London and St. Thomas Association of REALTORS
Originating MLS®#: London and St. Thomas Association of REALTORSFacts & features
Interior
Bedrooms & bathrooms
- Bedrooms: 4
- Bathrooms: 2
Bedroom
- Level: Second
- Dimensions: 3.35 x 2.74
Bedroom 2
- Level: Second
- Dimensions: 3.33 x 3.25
Bedroom 3
- Level: Second
- Dimensions: 2.72 x 2.62
Bedroom 4
- Level: Lower
- Dimensions: 3.66 x 3.2
Dining room
- Level: Main
- Dimensions: 6.35 x 3.28
Foyer
- Level: Lower
- Dimensions: 2.84 x 1.98
Foyer
- Level: Main
- Dimensions: 0.56 x 1.19
Other
- Level: Lower
- Dimensions: 3.33 x 1.93
Kitchen
- Level: Main
- Dimensions: 4.57 x 4.57
Laundry
- Level: Lower
- Dimensions: 2.44 x 1.8
Other
- Level: Lower
- Dimensions: 3.23 x 2.08
Recreation
- Level: Lower
- Dimensions: 6.05 x 5.36
Sunroom
- Level: Main
- Dimensions: 8.53 x 2.35
Heating
- Forced Air, Gas
Cooling
- Central Air
Appliances
- Included: Water Heater
Features
- Basement: Finished
- Has fireplace: Yes
- Fireplace features: Natural Gas
Interior area
- Living area range: 700-1100 null
Property
Parking
- Total spaces: 5
- Parking features: Private Double
- Has garage: Yes
Features
- Patio & porch: Deck
- Exterior features: Awning(s), Landscaped
- Pool features: None
- Has view: Yes
- View description: Park/Greenbelt
Lot
- Size: 9,084 Square Feet
- Features: Golf, Library, Park, Place Of Worship, Rec./Commun.Centre, School, Irregular Lot
- Topography: Dry
Details
- Additional structures: Fence - Full, Shed
- Parcel number: 096140236
Construction
Type & style
- Home type: SingleFamily
- Property subtype: Single Family Residence
Materials
- Brick, Vinyl Siding
- Foundation: Poured Concrete
- Roof: Asphalt Shingle
Utilities & green energy
- Sewer: Sewer
- Water: Sand Point Well
Community & HOA
Community
- Security: Carbon Monoxide Detector(s), Smoke Detector(s)
Location
- Region: Strathroy Caradoc
Financial & listing details
- Annual tax amount: C$3,435
- Date on market: 4/2/2026
Price history
Price history is unavailable.
Public tax history
Tax history is unavailable.
Climate risks
Neighborhood: Strathroy
Nearby schools
GreatSchools rating
No schools nearby
We couldn't find any schools near this home.
- C$535,0003 bd2 ba-- sqft51 Hickory Blvd W, Strathroy Caradoc, ON N7G4E9For Sale

- C$--3 bd3 ba-- sqft117 Parkview Dr, Strathroy Caradoc, ON N7G4A9Off Market
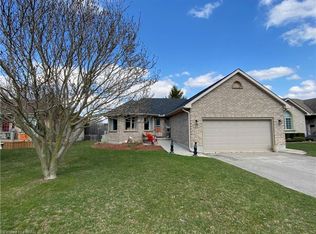
- C$639,0004 bd2 ba-- sqft234 Parkview Dr, Strathroy Caradoc, ON N7G4C1For Sale

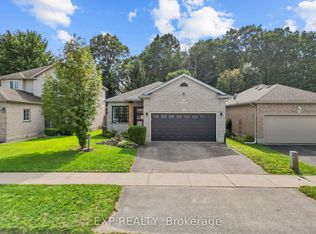
- C$599,9004 bd3 ba-- sqft44 Juniper Cres, Strathroy Caradoc, ON N7G4G4For Sale
Similar homes
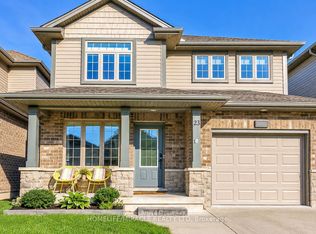
- C$615,0004 bd3 ba-- sqft23 Willis Ave, Strathroy Caradoc, ON N7G 0B6For Sale
 MLS ID #X13777202, HOMELIFE/MIRACLE REALTY LTD. TRREB
 - C$544,9004 bd2 ba-- sqft245 Dominion St, Strathroy Caradoc, ON N7G 3G9For Sale
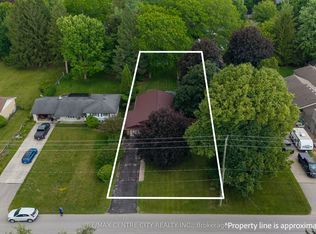 MLS ID #X13681854, RE/MAX CENTRE CITY REALTY INC.. TRREB
 - C$610,0005 bd2 ba-- sqft59 Westgate Ave, Strathroy Caradoc, ON N7G 3S9For Sale
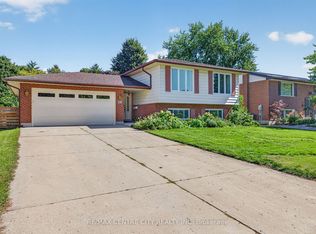 MLS ID #X13779206, RE/MAX CENTRE CITY REALTY INC. TRREB
 - C$595,0004 bd3 ba-- sqft176 Eastman Ave, Adelaide Metcalfe, ON N7G 3K1For Sale
 MLS ID #X13758750, RE/MAX CENTRE CITY REALTY INC.. TRREB
