Welcome to 51 Hickory Blvd in Strathroy, the perfect starter home with thoughtful updates inside and out! This charming two-storey offers 3 bedrooms and a 4-piece bath on the upper level, with new carpeting on the stairs (2023) leading the way up. The heart of the home is the beautifully updated kitchen by Casey's Kitchens (2021), complete with updated appliances and a dining area where sliding doors lead directly to the back deck. The bright living room features updated flooring and a cozy electric fireplace (2023). A convenient 2-piece powder room completes the main floor. Updated lighting throughout adds a fresh, modern touch. Step outside to your private backyard! The back deck (updated 2019) features wood shutters for added privacy, the perfect spot for morning coffee or evening entertaining. Take a dip in the heated chlorine above-ground pool (installed 2025), or step down to the patio and unwind in the hot tub. The beautifully manicured yard offers plenty of privacy, plus a concrete pad on the side for extra storage. Major mechanicals are taken care of too, with the furnace and A/C updated in 2016/2017, and garage door replaced in 2025. Ideally situated in one of Strathroy's family-friendly neighbourhoods, you're just minutes from schools, parks, golf, shopping, and recreation facilities, with quick access to Hwy 402 for an easy commute to London. Move-in ready with years of worry-free enjoyment ahead, this one checks all the boxes for buyers looking for comfort, style, and an incredible outdoor space.
For sale
C$535,000
51 Hickory Blvd W, Strathroy Caradoc, ON N7G 4E9
3beds
2baths
Single Family Residence
Built in ----
4,005 Square Feet Lot
$-- Zestimate®
C$--/sqft
C$-- HOA
What's special
Updated appliancesUpdated flooringUpdated lighting throughoutPrivate backyardHeated chlorine above-ground pool
- 14 hours
- 4
- 0
Zillow last checked:
Listing updated:
Listed by:
BLUE FOREST REALTY INC.
Source: TRREB,MLS®#: X13760910 Originating MLS®#: London and St. Thomas Association of REALTORS
Originating MLS®#: London and St. Thomas Association of REALTORSFacts & features
Interior
Bedrooms & bathrooms
- Bedrooms: 3
- Bathrooms: 2
Primary bedroom
- Level: Second
- Dimensions: 3.94 x 3.1
Bedroom 2
- Level: Second
- Dimensions: 2.56 x 2.78
Bedroom 3
- Level: Second
- Dimensions: 2.75 x 2.6
Dining room
- Level: Main
- Dimensions: 2.78 x 2.57
Family room
- Level: Lower
- Dimensions: 4.87 x 5.35
Kitchen
- Level: Main
- Dimensions: 2.17 x 2.57
Living room
- Level: Main
- Dimensions: 5.05 x 5.62
Other
- Level: Lower
- Dimensions: 2.36 x 2.56
Utility room
- Level: Lower
- Dimensions: 2.42 x 2.56
Heating
- Forced Air, Gas
Cooling
- Central Air
Features
- Storage
- Basement: Full,Partially Finished
- Has fireplace: Yes
- Fireplace features: Electric
Interior area
- Living area range: 700-1100 null
Video & virtual tour
Property
Parking
- Total spaces: 3
- Parking features: Private, Tandem
- Has garage: Yes
Features
- Stories: 2
- Patio & porch: Deck
- Has private pool: Yes
- Pool features: Above Ground
- Has spa: Yes
- Spa features: Hot Tub
Lot
- Size: 4,005 Square Feet
Details
- Parcel number: 096140262
Construction
Type & style
- Home type: SingleFamily
- Property subtype: Single Family Residence
Materials
- Vinyl Siding, Brick
- Foundation: Poured Concrete
- Roof: Asphalt Shingle
Utilities & green energy
- Sewer: Sewer
Community & HOA
Location
- Region: Strathroy Caradoc
Financial & listing details
- Annual tax amount: C$2,413
- Date on market: 9/9/2026
Price history
Price history is unavailable.
Public tax history
Tax history is unavailable.
Climate risks
Neighborhood: Strathroy
Nearby schools
GreatSchools rating
No schools nearby
We couldn't find any schools near this home.
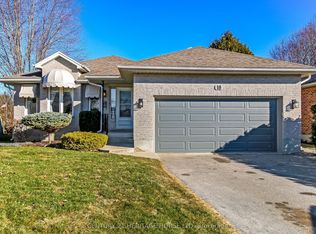
- C$589,0004 bd2 ba-- sqft18 Hickory Blvd W, Strathroy Caradoc, ON N7G4A9For Sale
- C$639,0004 bd2 ba-- sqft234 Parkview Dr, Strathroy Caradoc, ON N7G4C1For Sale

- C$629,9004 bd3 ba-- sqft44 Juniper Cres, Strathroy Caradoc, ON N7G4G4For Sale
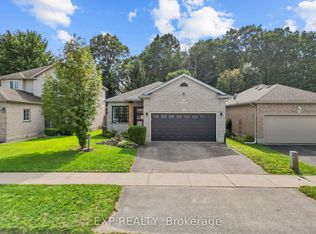
- C$--3 bd2 ba2.3k sqft64 Willow Cres #N76G-4H1, Strathroy Caradoc, ON N7G4H1Off Market
Similar homes
- C$668,9005 bd2 ba1.1k sqft47 Queensway Dr, Strathroy Caradoc, ON N7G 4M2For Sale
 MLS ID #40857430, Azfar Imam, Broker, ROYAL LEPAGE FLOWER CITY REALTY. ITSO
 - C$699,9005 bd2 ba-- sqft273 Saulsbury St, Strathroy Caradoc, ON N7G 2B1For Sale
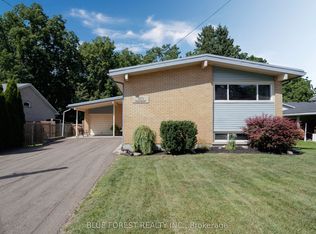 MLS ID #X13706956, BLUE FOREST REALTY INC.. TRREB
 - C$649,9002 bd3 ba-- sqft67 Moffatt Ln, Strathroy Caradoc, ON N7G 3Z8For Sale
 MLS ID #X13723306, CENTURY 21 FIRST CANADIAN CORP. TRREB
 - C$639,9003 bd2 ba-- sqft315 Bloxam Ave, London, ON N6J 3K5For Sale
 MLS ID #X13751576, ROYAL LEPAGE TRILAND REALTY. TRREB
