OPEN HOUSE EVERY SAT/SUN 1-4PM . MOVE IN READY! 5-PIECE BUILDER APPLIANCE PACKAGE INCLUDED. Introducing the Lyla model, a stunning 2-storey home by Morrison Homes, in the charming community of Ailsa Craig. Thoughtfully designed with modern living in mind, this 3-bedroom, 3-bathroom home offers 1,750 sq. ft. of beautifully finished space -perfect for families, professionals, or anyone seeking comfort and style. Step inside to an inviting open-concept main floor featuring luxury vinyl flooring, oversized windows, and a bright, seamless flow between the living, dining, and kitchen areas. The kitchen provides the ideal space to cook, gather, and entertain, with direct access to the back covered area-perfect for year-round enjoyment. Convenience is built into every corner of this home, including a practical mud room off the garage for easy everyday entry. Upstairs, you'll find all three spacious bedrooms, including a well-appointed primary suite, along with the added luxury of second-floor laundry. With its clean modern layout, quality finishes, and thoughtful details throughout, this home delivers exceptional value in one of the area's most welcoming communities. Your next chapter begins at 30 Sheldabren St. Crafted for comfort, style, and modern living. Taxes and assessed value yet to be determined. List price reflects the HST rebate.
New construction
C$619,900
30 Sheldabren St, North Middlesex, ON N0M 1A0
3beds
3baths
Single Family Residence
Built in ----
4,400 Square Feet Lot
$-- Zestimate®
C$--/sqft
C$-- HOA
What's special
Inviting open-concept main floorLuxury vinyl flooringOversized windowsThree spacious bedroomsWell-appointed primary suiteSecond-floor laundryClean modern layout
- 24 days
- 7
- 0
Zillow last checked:
Listing updated:
Listed by:
CENTURY 21 FIRST CANADIAN CORP.
Source: TRREB,MLS®#: X13831054 Originating MLS®#: London and St. Thomas Association of REALTORS
Originating MLS®#: London and St. Thomas Association of REALTORSFacts & features
Interior
Bedrooms & bathrooms
- Bedrooms: 3
- Bathrooms: 3
Primary bedroom
- Level: Second
- Dimensions: 4.57 x 3.66
Bedroom
- Level: Second
- Dimensions: 3.35 x 2.83
Bedroom
- Level: Second
- Dimensions: 3.35 x 2.83
Bathroom
- Level: Second
- Dimensions: 5.2 x 5
Bathroom
- Level: Second
- Dimensions: 5.6 x 6.1
Dining room
- Level: Main
- Dimensions: 3.9 x 0.17
Kitchen
- Level: Main
- Dimensions: 3.9 x 4.08
Laundry
- Level: Second
- Dimensions: 1.28 x 2.96
Living room
- Level: Main
- Dimensions: 5.49 x 3.66
Mud room
- Level: Main
- Dimensions: 2.39 x 1.52
Heating
- Forced Air, Gas
Cooling
- Central Air
Appliances
- Included: Instant Hot Water
Features
- ERV/HRV
- Basement: Unfinished
- Has fireplace: No
Interior area
- Living area range: 1500-2000 null
Video & virtual tour
Property
Parking
- Total spaces: 3.5
- Parking features: Garage Door Opener
- Has garage: Yes
Features
- Stories: 2
- Patio & porch: Porch
- Pool features: None
Lot
- Size: 4,400 Square Feet
- Features: Campground, Golf, Greenbelt/Conservation, Place Of Worship, Park, Rec./Commun.Centre
Details
- Parcel number: 096500298
- Other equipment: Sump Pump
Construction
Type & style
- Home type: SingleFamily
- Property subtype: Single Family Residence
Materials
- Hardboard, Brick
- Foundation: Poured Concrete
- Roof: Asphalt Shingle
Condition
- New construction: Yes
Utilities & green energy
- Sewer: Sewer
Community & HOA
Location
- Region: North Middlesex
Financial & listing details
- Date on market: 9/25/2026
Price history
Price history is unavailable.
Public tax history
Tax history is unavailable.
Climate risks
Neighborhood: N0M
Nearby schools
GreatSchools rating
No schools nearby
We couldn't find any schools near this home.
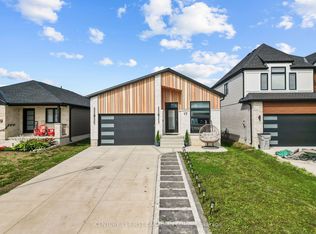
- C$729,9005 bd3 ba-- sqft17 Sheldabren St, North Middlesex, ON N0M1A0For Sale
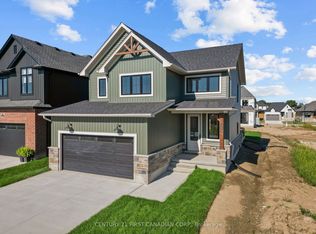
- C$649,9003 bd3 ba-- sqft107 Sheldabren St, North Middlesex, ON N0M1A0New Construction
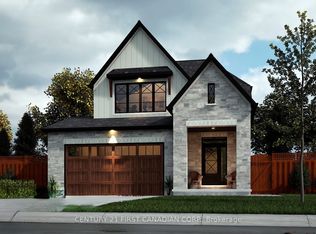
- C$629,9003 bd3 ba-- sqft16 Sheldabren St, North Middlesex, ON N0M1A0For Sale
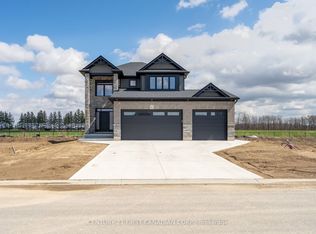
- C$849,9004 bd4 ba-- sqft110 Sheldabren St, North Middlesex, ON N0M1A0For Sale
Similar homes
- C$654,9003 bd3 ba-- sqft5 Doerr Ct, North Middlesex, ON N0M 1A0New Construction
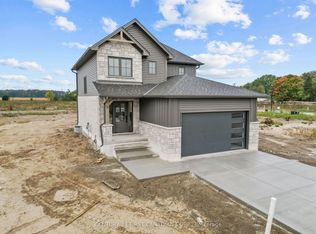 MLS ID #X13857012, CENTURY 21 FIRST CANADIAN CORP.. TRREB
 - C$599,1153 bd3 ba-- sqft56 Postma Cres, North Middlesex, ON N0M 1A0New Construction
 MLS ID #X13821902, CENTURY 21 FIRST CANADIAN CORP.. TRREB
 - C$599,9003 bd3 ba-- sqft34 Postma Cres, North Middlesex, ON N0M 1A0New Construction
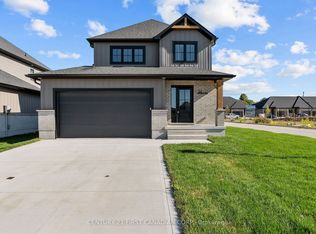 MLS ID #X13728990, CENTURY 21 FIRST CANADIAN CORP.. TRREB
 - C$599,9003 bd2 ba-- sqft7 Postma Cres, North Middlesex, ON N0M 1A0For Sale
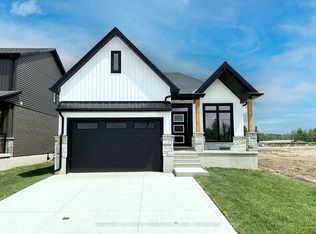 MLS ID #X13793820, CENTURY 21 FIRST CANADIAN CORP.. TRREB
