Tucked away on an exclusive cul-de-sac of just five distinguished custom residences in prestigious West London, this extraordinary executive ranch offers a rare blend of luxury, privacy, and natural beauty on a breathtaking 2.25-acre wooded ravine estate. Surrounded by mature trees and spectacular year-round views, the property delivers complete seclusion while remaining moments from the city's finest amenities of West 5. Designed for refined living and effortless entertaining, the sprawling ranch-style residence features a full walk-out lower level that seamlessly connects indoor and outdoor spaces. Expansive windows throughout the home capture panoramic ravine vistas to enjoy every season, flooding the interior with natural light and creating a tranquil retreat-like atmosphere. The resort-inspired grounds are truly exceptional. A stunning custom pool house complete with its own bathroom, kitchen and a separate stylish screened in cabana , hot tub area, creates the ultimate private oasis for summer entertaining, family gatherings. Multiple outdoor living areas are thoughtfully positioned to take full advantage of the serene woodland setting and unparalleled privacy. This is a once-in-a-generation opportunity to own a landmark estate property in one of West London's most coveted enclaves - where luxury, nature, and exclusivity come together in perfect harmony. Pool size is 23' x 36'. 9.5' in the deep end. Garage size is 21'.7 x 22.1'
For sale
C$1,795,000
2314 Lime Kiln Dr, London, ON N6K 4P6
3beds
3baths
Single Family Residence
Built in ----
1.81 Acres Lot
$-- Zestimate®
C$--/sqft
C$-- HOA
What's special
Surrounded by mature treesSpectacular year-round viewsSprawling ranch-style residencePanoramic ravine vistasTranquil retreat-like atmosphereResort-inspired groundsHot tub area
- 8 days |
- 53 |
- 1 |
Zillow last checked:
Listing updated:
Listed by:
CENTURY 21 FIRST CANADIAN CORP
Source: TRREB,MLS®#: X13635588 Originating MLS®#: London and St. Thomas Association of REALTORS
Originating MLS®#: London and St. Thomas Association of REALTORSFacts & features
Interior
Bedrooms & bathrooms
- Bedrooms: 3
- Bathrooms: 3
Primary bedroom
- Level: Main
- Dimensions: 4.57 x 4.54
Bedroom 2
- Level: Main
- Dimensions: 4.05 x 3.32
Bedroom 3
- Level: Main
- Dimensions: 3.9 x 3.2
Breakfast
- Level: Main
- Dimensions: 5.45 x 2.47
Dining room
- Level: Main
- Dimensions: 4.17 x 5.46
Family room
- Level: Lower
- Dimensions: 7.29 x 7.79
Kitchen
- Level: Main
- Dimensions: 5.46 x 3.84
Laundry
- Level: Lower
- Dimensions: 3.21 x 2.8
Living room
- Level: Main
- Dimensions: 4.91 x 5.85
Office
- Level: Lower
- Dimensions: 3.23 x 3.4
Other
- Level: Lower
- Dimensions: 3.15 x 3.4
Recreation
- Level: Lower
- Dimensions: 6.48 x 6.45
Other
- Level: Lower
- Dimensions: 7.22 x 5.42
Heating
- Forced Air, Gas
Cooling
- Central Air
Features
- In-Law Capability, Primary Bedroom - Main Floor, Central Vacuum
- Flooring: Accessory Apartment
- Basement: Finished with Walk-Out,Full,Separate Entrance
- Has fireplace: Yes
Interior area
- Living area range: 3500-5000 null
Video & virtual tour
Property
Parking
- Total spaces: 6
- Parking features: Private Double, Garage Door Opener
- Has garage: Yes
Features
- Patio & porch: Deck, Porch, Patio
- Exterior features: Backs On Green Belt, Privacy, Landscaped, Lawn Sprinkler System
- Has private pool: Yes
- Pool features: In Ground, Salt Water
- Has spa: Yes
- Spa features: Hot Tub
Lot
- Size: 1.81 Acres
- Features: Cul de Sac/Dead End, Ravine, Wooded/Treed, Park, Pie Shaped Lot
- Topography: Wooded/Treed
Details
- Additional structures: Garden Shed
- Parcel number: 097200004
Construction
Type & style
- Home type: SingleFamily
- Architectural style: Bungalow
- Property subtype: Single Family Residence
Materials
- Brick
- Foundation: Poured Concrete
- Roof: Asphalt Shingle
Utilities & green energy
- Sewer: Septic
- Water: Drilled Well
Community & HOA
Location
- Region: London
Financial & listing details
- Annual tax amount: C$9,824
- Date on market: 8/4/2026
Price history
Price history is unavailable.
Public tax history
Tax history is unavailable.
Climate risks
Neighborhood: Woodhull
Nearby schools
GreatSchools rating
No schools nearby
We couldn't find any schools near this home.
- C$4,999,9904 bd5 ba-- sqft10955 Old River Rd, Middlesex Centre, ON N0L1R0For Sale
- C$898,0005 bd4 ba-- sqft2231 Linkway Blvd, London, ON N6K0K9For Sale

- C$1,061,9752 bd2 ba-- sqft2216 Linkway Blvd, London, ON N6K0K9For Sale

- C$1,338,8152 bd3 ba-- sqft2202 Linkway Blvd, London, ON N6K0K9For Sale

- C$1,249,9003 bd3 ba-- sqft2160 Linkway Blvd, London, ON N6K0K8For Sale
- C$1,249,9003 bd3 ba-- sqft2160 Linkway Blvd, London South, ON N6K0C8New Construction
- C$529,9002 bd3 ba-- sqft2082 Lumen Dr #B118, London, ON N6K0L3For Sale
- C$3,0593 bd2 ba2.2k sqft2082 Lumen Dr #107B, London, ON N6K0L3For Rent
Similar homes
- C$1,375,0004 bd3 ba-- sqft27 Chestnut Hl, London, ON N6K 4J5For Sale
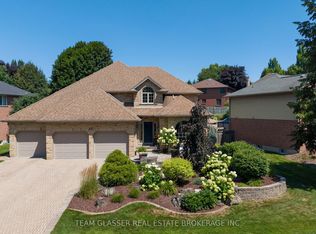 MLS ID #X13656026, TEAM GLASSER REAL ESTATE BROKERAGE INC.. TRREB
 - C$1,399,9904 bd4 ba-- sqft14 Lansdowne Park Cres, Middlesex Centre, ON N0L 1R0For Sale
 MLS ID #X13651580, KELLER WILLIAMS LIFESTYLES. TRREB
 - C$1,049,9006 bd3 ba-- sqft956 Trailsway Ave, London, ON N6K 0K7For Sale
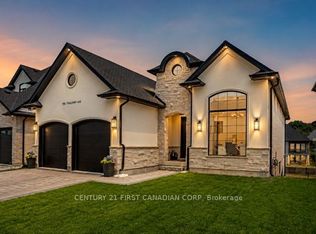 MLS ID #X13661240, CENTURY 21 FIRST CANADIAN CORP. TRREB
 - C$1,949,0005 bd7 ba-- sqft1704 Upper West Ave, London, ON N6K 0K6For Sale
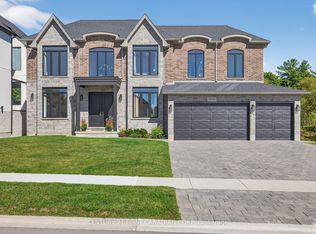 MLS ID #X13242914, CENTURY 21 FIRST CANADIAN CORP. TRREB
 - C$1,199,9005 bd4 ba-- sqft2 Garnet Ct, London, ON N6H 4Z9For SaleMLS ID #X13652844, SUTTON GROUP - SELECT REALTY. TRREB
- C$1,595,0004 bd4 ba-- sqft1615 Byron Baseline Rd #15, London, ON N6K 4N3For SaleMLS ID #X13489384, CENTURY 21 FIRST CANADIAN CORP. TRREB
- C$1,049,9005 bd3 ba-- sqft24 Earlscourt Ter, Middlesex Centre, ON N0L 1R0For SaleMLS ID #X13644894, ROYAL LEPAGE TRILAND REALTY. TRREB
- C$1,149,9004 bd4 ba-- sqft1308 Birchwood Dr, London, ON N6K 5C2For SaleMLS ID #X13666608, THE REALTY FIRM INC.. TRREB
- C$1,149,9003 bd3 ba-- sqft1 Smallman Dr, London, ON N6G 4R3For SaleMLS ID #X13656398, RE/MAX ADVANTAGE REALTY LTD.. TRREB
- C$1,149,9005 bd3 ba-- sqft941 Longworth Rd, London, ON N6K 0C9For SaleMLS ID #X13643680, CENTURY 21 FIRST CANADIAN CORP. TRREB
- C$1,149,9004 bd4 ba-- sqft1027 Manchester Rd, London, ON N6H 5J1For SaleMLS ID #X13649088, CENTURY 21 FIRST CANADIAN CORP. TRREB
- C$1,380,0004 bd4 ba-- sqft811 Clearview Cres, London, ON N6H 4P6For SaleMLS ID #X13107152, CENTURY 21 FIRST CANADIAN CORP. TRREB
- C$1,449,0004 bd4 ba-- sqft12 Victoria St, Middlesex Centre, ON N0L 1E0For SaleMLS ID #X13584126, ROYAL LEPAGE TRILAND REALTY. TRREB
- C$1,750,0004 bd5 ba-- sqft2397 Meadowlands Way, London North, ON N6G 5L8New ConstructionMLS ID #X13587932, SUTTON GROUP - SELECT REALTY. TRREB
- C$1,399,9993 bd2 ba-- sqft52 Wynfield Ln, Middlesex Centre, ON N6H 5L2For SaleMLS ID #X13466484, THRIVE REALTY GROUP INC.. TRREB
- C$1,569,9004 bd4 ba-- sqft28 Wynfield Ln, Middlesex Centre, ON N6H 5L2For SaleMLS ID #X13115700, RE/MAX ADVANTAGE REALTY LTD.. TRREB
- C$1,100,0003 bd3 ba-- sqft408 Old Riverside Dr, London, ON N6H 4T3For SaleMLS ID #X13489270, SUTTON GROUP CHAPMAN REALTY INC.. TRREB
- C$1,195,0004 bd3 ba-- sqft135 Plane Tree Dr, London, ON N6G 5H4For SaleMLS ID #X13663720, SUTTON GROUP - SELECT REALTY. TRREB
- C$1,489,0004 bd4 ba-- sqft7222 Clayton Walk #2, London, ON N6P 1W1For SaleMLS ID #X13468532, CENTURY 21 FIRST CANADIAN CORP. TRREB
- C$1,285,0005 bd4 ba-- sqft834 Talisman Cres, London, ON N6K 0B6For SaleMLS ID #X13636668, CENTURY 21 FIRST CANADIAN CORP. TRREB
