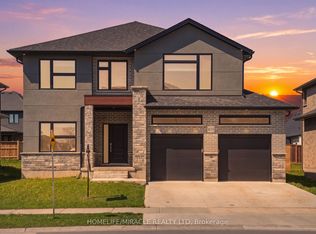
Welcome to 2231 Linkway Blvd! Nestled in the highly desirable Eagleridge Community, this beautifully maintained home has been lovingly cared for and is truly immaculate from top to bottom. Situated on a rectangular lot, this residence offers 3+2 generously sized bedrooms, 4 bathrooms, and NO SIDEWALK creating ample driveway parking for up to four vehicles.The main floor features a bright open-concept layout, with engineered hardwood flooring. The modern kitchen is equipped with elegant oak cabinetry and quartz countertops and overlooks a cozy breakfast area with views of the backyard - ideal for everyday family living and entertaining guests. A stunning oak staircase leads to the upper level, where you'll find a luxurious primary retreat complete with a private ensuite, along with two generously sized bedrooms. The FULLY FINISHED BASEMENT is where this home truly stands apart. Complete with a second kitchen, two bedrooms, full bathroom, & separate entrance, it is ideal for rental income or multi-generational living. A separate laundry in basement adds extra convenience. Ideally located within close distance to banks, pharmacies, dental offices, urgent care, restaurants, grocery stores, golf courses and more. Don't miss this exceptional opportunity - book your showing today!
For sale
C$898,000
2231 Linkway Blvd, London, ON N6K 0K9
5beds
4baths
Single Family Residence
Built in ----
4,415 Square Feet Lot
$-- Zestimate®
C$--/sqft
C$-- HOA
What's special
- 18 days |
- 10 |
- 1 |
Zillow last checked:
Listing updated:
Listed by:
HOMELIFE/MIRACLE REALTY LTD
Source: TRREB,MLS®#: X13512410 Originating MLS®#: Toronto Regional Real Estate Board
Originating MLS®#: Toronto Regional Real Estate BoardFacts & features
Interior
Bedrooms & bathrooms
- Bedrooms: 5
- Bathrooms: 4
Primary bedroom
- Level: Second
- Dimensions: 5.54 x 3.77
Bedroom
- Level: Basement
- Dimensions: 4 x 2.46
Bedroom 2
- Level: Basement
- Dimensions: 3.1 x 2.46
Bedroom 2
- Level: Second
- Dimensions: 5.2 x 3.06
Bedroom 3
- Level: Second
- Dimensions: 3.72 x 3.01
Breakfast
- Level: Ground
- Dimensions: 3.3 x 2.76
Great room
- Level: Ground
- Dimensions: 5.42 x 4.16
Kitchen
- Level: Ground
- Dimensions: 3.3 x 2.9
Laundry
- Level: Ground
- Dimensions: 3.2 x 2.04
Heating
- Forced Air, Gas
Cooling
- Central Air
Features
- ERV/HRV
- Basement: Finished,Separate Entrance
- Has fireplace: Yes
- Fireplace features: Natural Gas
Interior area
- Living area range: 1500-2000 null
Property
Parking
- Total spaces: 6
- Parking features: Garage Door Opener
- Has garage: Yes
Features
- Stories: 2
- Pool features: None
Lot
- Size: 4,415 Square Feet
Details
- Parcel number: 097200247
Construction
Type & style
- Home type: SingleFamily
- Property subtype: Single Family Residence
Materials
- Brick, Stone
- Foundation: Concrete
- Roof: Asphalt Shingle
Utilities & green energy
- Sewer: Sewer
Community & HOA
Location
- Region: London
Financial & listing details
- Tax assessed value: C$2,026
- Annual tax amount: C$7,795
- Date on market: 7/2/2026
HOMELIFE/MIRACLE REALTY LTD
HOMELIFE/MIRACLE REALTY LTD
By pressing Contact Agent, you agree that the real estate professional identified above may call/text you about your search, which may involve use of automated means and pre-recorded/artificial voices. You don't need to consent as a condition of buying any property, goods, or services. Message/data rates may apply. You also agree to our Terms of Use. Zillow does not endorse any real estate professionals. We may share information about your recent and future site activity with your agent to help them understand what you're looking for in a home.
Price history
Price history is unavailable.
Public tax history
Tax history is unavailable.
Climate risks
Neighborhood: Woodhull
Nearby schools
GreatSchools rating
No schools nearby
We couldn't find any schools near this home.
- C$1,061,9752 bd2 ba-- sqft2216 Linkway Blvd, London, ON N6K0K9For Sale

- C$1,338,8152 bd3 ba-- sqft2202 Linkway Blvd, London, ON N6K0K9For Sale

- C$1,249,9003 bd3 ba-- sqft2160 Linkway Blvd, London, ON N6K0K8For Sale
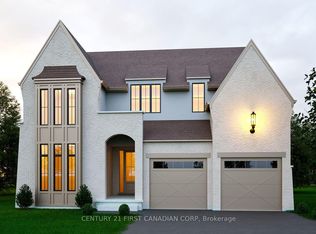
- C$1,249,9003 bd3 ba-- sqft2160 Linkway Blvd, London South, ON N6K0C8New Construction

- C$529,9002 bd3 ba-- sqft2082 Lumen Dr #B118, London, ON N6K0L3For Sale
- C$3,0593 bd2 ba2.2k sqft2082 Lumen Dr #107B, London, ON N6K0L3For Rent
- C$2,5952 bd2 ba1.4k sqft2062 Lumen Dr #116A, London, ON N6K0L3For Rent
- C$699,0002 bd3 ba-- sqft2062 Lumen Dr #A120, London, ON N6K0L3New Construction
Similar homes
- C$925,0004 bd3 ba-- sqft1891 Fountain Grass Dr, London, ON N6K 0M2For Sale
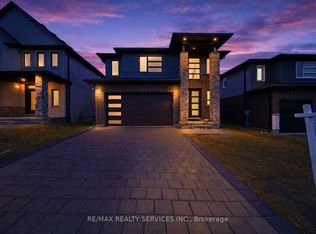 MLS ID #X13132164, RE/MAX REALTY SERVICES INC.. TRREB
 - C$929,9095 bd4 ba-- sqft921 Guildwood Blvd, London, ON N6H 5G4For Sale
 MLS ID #X13555324, ROYAL LEPAGE TRILAND REALTY. TRREB
 - C$869,9004 bd4 ba-- sqft2615 Colonel Talbot Rd #24, London, ON N6K 5B4For Sale
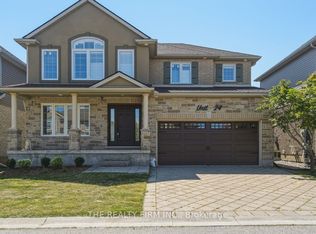 MLS ID #X13527870, THE REALTY FIRM INC.. TRREB
 - C$899,0004 bd4 ba-- sqft4079 Campbell St N, London, ON N6P 0H5For Sale
 MLS ID #X13524244, HOMELIFE/MIRACLE REALTY LTD. TRREB
 - C$849,9005 bd4 ba-- sqft3208 Morgan Ave, London, ON N6L 0B8For SaleMLS ID #X13556690, ROYAL LEPAGE TRILAND REALTY. TRREB
- C$959,9006 bd4 ba-- sqft937 Lennon Way, London, ON N6G 0W9For SaleMLS ID #X13545434, RIGHT AT HOME REALTY. TRREB
- C$749,9004 bd3 ba-- sqft1596 Noah Bnd, London North, ON N6G 5S1New ConstructionMLS ID #X13575866, RE/MAX CENTRE CITY REALTY INC.. TRREB
- C$949,0003 bd4 ba-- sqft1765 Brayford Ave, London, ON N6K 0H4For SaleMLS ID #X13487310, REAL BROKER ONTARIO LTD. TRREB
- C$995,0005 bd4 ba-- sqft1903 Jubilee Cres, London, ON N6G 0H5For SaleMLS ID #X13509912, THRIVE REALTY GROUP INC.. TRREB
- C$948,8006 bd4 ba-- sqft1411 Sandbar St, London, ON N6G 0V4For SaleMLS ID #X13457950, Century 21 Heritage House Ltd Brokerage. TRREB
- C$929,0005 bd4 ba-- sqft68 Locky Ln, Middlesex Centre, ON N0L 1R0For SaleMLS ID #X12878660, REAL BROKER ONTARIO LTD. TRREB
- C$925,0005 bd4 ba-- sqft1061 Eagletrace Dr #33, London, ON N6G 0T3For SaleMLS ID #X13122046, RE/MAX EXCELLENCE REAL ESTATE. TRREB
- C$829,9003 bd4 ba-- sqft1316 Twilite Blvd, London, ON N6G 0X8For SaleMLS ID #X13537020, THE REALTY FIRM INC.. TRREB
- C$789,9004 bd3 ba-- sqft402 Tansbury St N, London, ON N6G 0R6For SaleMLS ID #X13515978, RIGHT AT HOME REALTY. TRREB
- C$799,7774 bd4 ba-- sqft3601 Lynds St, London, ON N6L 0G1For SaleMLS ID #X13543402, ROYAL LEPAGE TRILAND REALTY. TRREB
- C$1,049,9994 bd4 ba-- sqft2187 Ironwood Rd, London, ON N6K 0H2For SaleMLS ID #X12826558, NU-VISTA PINNACLE REALTY BROKERAGE INC. TRREB
- C$925,0004 bd3 ba-- sqft2149 Tokala Trl, London, ON N6G 0Z7For SaleMLS ID #X13072362, EVEREST REALTY LTD.. TRREB
- C$1,049,0005 bd4 ba-- sqft4091 Campbell St N, London, ON N6P 1S7For SaleMLS ID #X13508290, KING REALTY INC.. TRREB
- C$959,9003 bd2 ba-- sqft43 Lynngate Grv, London, ON N6K 3S7For SaleMLS ID #X13223500, RE/MAX ADVANTAGE REALTY LTD.. TRREB
- C$849,9005 bd4 ba-- sqft657 Tennent Ave, London, ON N5X 1L8For SaleMLS ID #X13226824, RE/MAX CENTRE CITY REALTY INC.. TRREB