At 68 Locky Lane in Kilworth, you'll find the kind of space and layout that makes everyday life feel easy. With over 2,400 sq ft, this 4-bedroom, 3.5-bathroom home offers a bright, open main floor where the living, dining, and kitchen areas all connect - perfect for keeping an eye on the kids, hosting friends, or just enjoying a quiet night in. The kitchen features a large island and walk-in pantry, giving you plenty of room to cook, gather, and stay organized. Main floor laundry and a double garage add practical convenience you'll appreciate right away. Upstairs, the primary bedroom includes a spacious walk-in closet and a 5-piece ensuite with heated floors, making early mornings a little more comfortable. The other bedrooms are all generously sized, offering flexibility for family, guests, or a home office. The finished lower level brings even more usable space, with large windows that let in great natural light, plus an extra bedroom and full bathroom - ideal for visitors, teens, or working from home. Outside, enjoy a covered back patio and a large fully fenced backyard, ready for summer dinners, playtime, or simply relaxing at the end of the day. The generous backyard provides plenty of space and potential for a future swimming pool. The home has been smoke-free and pet-free during the current ownership and has been carefully maintained. You'll also love what's happening nearby - a No Frills opening in a few weeks and a new Kilworth Catholic School just a 2-minute walk away. Plus, you're steps from Komoka Provincial Park with scenic river trails, quick access to Hwy 402, and only minutes to London. If you've been looking for a move-in-ready home with space to grow in a great community, this one is worth a closer look.
For sale
C$929,000
68 Locky Ln, Middlesex Centre, ON N0L 1R0
5beds
4baths
Single Family Residence
Built in ----
5,695 Square Feet Lot
$-- Zestimate®
C$--/sqft
C$-- HOA
What's special
Bright open main floorWalk-in pantryMain floor laundryDouble garageCovered back patioLarge fully fenced backyard
- 160 days |
- 7 |
- 0 |
Zillow last checked:
Listing updated:
Listed by:
REAL BROKER ONTARIO LTD
Source: TRREB,MLS®#: X12878660 Originating MLS®#: London and St. Thomas Association of REALTORS
Originating MLS®#: London and St. Thomas Association of REALTORSFacts & features
Interior
Bedrooms & bathrooms
- Bedrooms: 5
- Bathrooms: 4
Primary bedroom
- Level: Second
- Dimensions: 3.68 x 5.08
Bedroom
- Level: Basement
- Dimensions: 3.51 x 3.25
Bedroom 2
- Level: Second
- Dimensions: 3.35 x 3.58
Bedroom 3
- Level: Second
- Dimensions: 3.78 x 3.43
Bedroom 4
- Level: Second
- Dimensions: 3.48 x 5.41
Kitchen
- Level: Main
- Dimensions: 2.72 x 4.83
Heating
- Forced Air, Gas
Cooling
- Central Air
Appliances
- Included: Instant Hot Water
Features
- ERV/HRV
- Basement: Partially Finished
- Has fireplace: Yes
- Fireplace features: Natural Gas
Interior area
- Living area range: 2000-2500 null
Property
Parking
- Total spaces: 4
- Parking features: Garage
- Has garage: Yes
Features
- Stories: 2
- Pool features: None
Lot
- Size: 5,695 Square Feet
Details
- Parcel number: 085021380
- Other equipment: Sump Pump
Construction
Type & style
- Home type: SingleFamily
- Property subtype: Single Family Residence
Materials
- Vinyl Siding, Brick
- Foundation: Concrete
- Roof: Asphalt Shingle
Utilities & green energy
- Sewer: Sewer
Community & HOA
Location
- Region: Middlesex Centre
Financial & listing details
- Annual tax amount: C$5,714
- Date on market: 3/13/2026
Price history
Price history is unavailable.
Public tax history
Tax history is unavailable.
Climate risks
Neighborhood: Komoka
Nearby schools
GreatSchools rating
No schools nearby
We couldn't find any schools near this home.
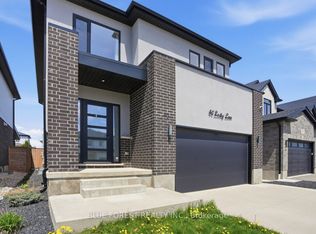
- C$734,9003 bd3 ba-- sqft40 Locky Ln, Middlesex Centre, ON N0L1R0For Sale
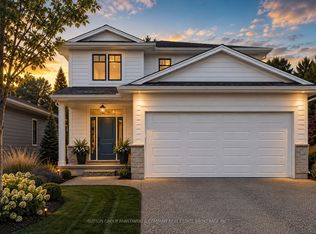
- C$970,9004 bd3 ba-- sqft36 Benner Blvd LOT 66, Middlesex Centre, ON N0L1R0New Construction
- C$929,0004 bd4 ba-- sqft260 Crestview Dr, Middlesex Centre, ON N0L1R0New Construction

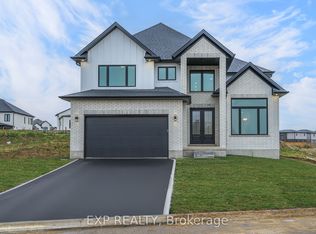
- C$1,055,0004 bd4 ba-- sqft150 Locky Ln, Middlesex Centre, ON N0L1R0For Sale
- C$1,099,0004 bd4 ba-- sqft21 Locky Ln, Middlesex Centre, ON N0L1R0For Sale
- C$865,0003 bd2 ba-- sqft70 Benner Blvd, Middlesex Centre, ON N0L1R0New Construction
- C$964,9004 bd3 ba-- sqft52 Allister Dr LOT 102, Middlesex Centre, ON N0L1R0New Construction
- C$929,9004 bd3 ba-- sqft56 Allister Dr LOT 101, Middlesex Centre, ON N0L1R0New Construction
Similar homes
- C$924,9004 bd4 ba-- sqft19 Kaiser Ln, Middlesex Centre, ON N0L 1R0For Sale
 MLS ID #X13585622, SUTTON GROUP PREFERRED REALTY INC.. TRREB
 - C$817,6114 bd3 ba-- sqft35 Allister Dr, Middlesex Centre, ON N0L 1R0New Construction
 MLS ID #X13134072, ROYAL LEPAGE TRILAND REALTY. TRREB
 - C$865,0003 bd2 ba-- sqft70 Benner Blvd, Middlesex Centre, ON N0L 1R0New ConstructionMLS ID #X13499272, TEAM GLASSER REAL ESTATE BROKERAGE INC.. TRREB
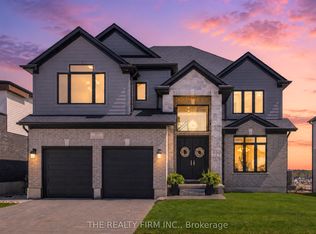
- C$1,139,0004 bd4 ba-- sqft87 Daventry Way, Middlesex Centre, ON N0L 1R0For Sale
 MLS ID #X13650208, THE REALTY FIRM INC.. TRREB
 - C$958,8005 bd5 ba-- sqft1754 Brayford Ave, London, ON N6K 0H4For SaleMLS ID #X13664150, RINEHART REALTY. TRREB
- C$1,029,0005 bd4 ba-- sqft1762 Dewar Pl, London, ON N6G 0L4For SaleMLS ID #X13696340, RE/MAX CENTRE CITY REALTY INC.. TRREB
- C$979,9004 bd3 ba-- sqft1906 Fountain Grass Dr, London South, ON N6K 0K7New ConstructionMLS ID #X13649426, SUTTON GROUP - SELECT REALTY. TRREB
- C$799,9004 bd4 ba-- sqft2615 Colonel Talbot Rd #24, London, ON N6K 5B4For SaleMLS ID #X13682978, THE REALTY FIRM INC.. TRREB
- C$879,9004 bd4 ba-- sqft836 Manchester Rd, London, ON N6H 4J6For SaleMLS ID #X13629198, LIMELIGHT REALTY INC.. TRREB
- C$829,9005 bd4 ba-- sqft21 Armstrong St, Strathroy Caradoc, ON N0L 1W0For SaleMLS ID #X13649136, ROYAL LEPAGE TRILAND REALTY. TRREB
- C$949,0003 bd4 ba-- sqft1765 Brayford Ave, London, ON N6K 0H4For SaleMLS ID #X13487310, REAL BROKER ONTARIO LTD. TRREB
- C$879,9004 bd4 ba-- sqft1777 Brayford Ave, London, ON N6K 0H4For SaleMLS ID #X13590318, NU-VISTA PINNACLE REALTY BROKERAGE INC. TRREB
- C$919,9006 bd6 ba-- sqft2023 Jubilee Dr, London, ON N6G 0H7For SaleMLS ID #X13615582, CENTURY 21 FIRST CANADIAN CORP. TRREB
- C$829,9005 bd4 ba-- sqft3100 Tillmann Rd, London, ON N6P 0B8For SaleMLS ID #X13633758, CENTURY 21 FIRST CANADIAN CORP. TRREB
- C$910,0005 bd4 ba-- sqft1061 Eagletrace Dr #33, London, ON N6G 0T3For SaleMLS ID #X13614968, KING REALTY INC.. TRREB
- C$959,9004 bd3 ba-- sqft196 Wychwood Park, London, ON N6G 1R9For SaleMLS ID #X13610932, REAL BROKER ONTARIO LTD. TRREB
- C$949,9994 bd4 ba-- sqft2187 Ironwood Rd, London, ON N6K 0H2For SaleMLS ID #X12826558, NU-VISTA PINNACLE REALTY BROKERAGE INC. TRREB
- C$924,9005 bd4 ba-- sqft52 Royal Dornoch Dr, Saint Thomas, ON N5R 0K3For SaleMLS ID #X13693620, CENTURY 21 FIRST CANADIAN CORP. TRREB
- C$1,029,9005 bd5 ba-- sqft6875 Heathwoods Ave, London South, ON N6P 1H5New ConstructionMLS ID #X13674770, NU-VISTA PINNACLE REALTY BROKERAGE INC. TRREB
- C$999,0005 bd4 ba-- sqft4091 Campbell St N, London, ON N6P 1S7For SaleMLS ID #X13631756, KING REALTY INC.. TRREB
