811 Clearview Cres, One of London's Most Desired Cobblestone Crescents, Walking Distance to the Thames Valley Golf Course and Springbank Park. 811 Clearview, located in the Exclusive Thames Valley Estates Community, Offers Great Access to the Entire City. Located on a Private 104 x 190 Lot, this Executive Ranch provides over 4,000 sq ft of Living Space and a Professionally Designed Interior & Exterior. The Bright, Spacious Main Floor features 4 Bedrooms (3+1), 3+1 Bathrooms, Main Floor Laundry, and a Chef's Kitchen with Great Access to the Outdoor Covered Deck. The Lower Level Provides an Additional Kitchen, Recreation Room, Gym, Additional Bedroom, Bathroom, and Office Space with Plenty of Storage. The Entire 104 x 190 Lot has Been Professionally Designed with Privacy in Mind. Your Personal Resort is sure to impress. Pool with Water Slide, Hot Tub (with Power Cover), Outdoor Kitchen, Practice Golf Facility, Pond with Waterfall and Landscaping that Forces You to Relax and Decompress! Leaf Guard has also Been Installed to Add Additional Protection. Unfortunately, Words Can Not Effectively Capture the Beauty of this Home and the Level of Care, so I would Encourage You to Book Your Showing Today. Check out the Pictures and Video
For sale
C$1,380,000
811 Clearview Cres, London, ON N6H 4P6
4beds
4baths
Single Family Residence
Built in ----
0.41 Acres Lot
$-- Zestimate®
C$--/sqft
C$-- HOA
What's special
Bright spacious main floorMain floor laundryRecreation roomAdditional bedroomPersonal resortPool with water slideOutdoor kitchen
- 66 days |
- 77 |
- 1 |
Zillow last checked:
Listing updated:
Listed by:
CENTURY 21 FIRST CANADIAN CORP
Source: TRREB,MLS®#: X13107152 Originating MLS®#: London and St. Thomas Association of REALTORS
Originating MLS®#: London and St. Thomas Association of REALTORSFacts & features
Interior
Bedrooms & bathrooms
- Bedrooms: 4
- Bathrooms: 4
Bedroom
- Level: Ground
- Dimensions: 4.42 x 3.98
Bedroom
- Level: Lower
- Dimensions: 3 x 2
Bedroom
- Level: Ground
- Dimensions: 3.35 x 2.73
Bedroom
- Level: Ground
- Dimensions: 6.67 x 3.65
Bathroom
- Level: Ground
- Dimensions: 3 x 2
Bathroom
- Level: Ground
- Dimensions: 3 x 2
Exercise room
- Level: Lower
- Dimensions: 3 x 2
Great room
- Level: Ground
- Dimensions: 9.52 x 4.28
Kitchen
- Level: Ground
- Dimensions: 6.17 x 5.18
Kitchen
- Level: Lower
- Dimensions: 4.59 x 2.21
Living room
- Level: Ground
- Dimensions: 5.18 x 3.81
Media room
- Level: Lower
- Dimensions: 4 x 3
Mud room
- Level: Ground
- Dimensions: 4.17 x 3.18
Office
- Level: Lower
- Dimensions: 5 x 4
Recreation
- Level: Lower
- Dimensions: 6.55 x 4.97
Heating
- Forced Air, Gas
Cooling
- Central Air
Appliances
- Included: Water Heater Owned
Features
- Storage
- Basement: Finished
- Has fireplace: Yes
- Fireplace features: Natural Gas
Interior area
- Living area range: 2000-2500 null
Video & virtual tour
Property
Parking
- Total spaces: 10
- Parking features: Private Triple
- Has garage: Yes
Features
- Has private pool: Yes
- Pool features: In Ground
- Has view: Yes
- View description: Garden, Hills, Pool
Lot
- Size: 0.41 Acres
- Features: Park, Ravine, Golf, River/Stream, Rectangular Lot
- Topography: Flat,Sloping
Details
- Parcel number: 080630124
- Other equipment: Sump Pump
Construction
Type & style
- Home type: SingleFamily
- Architectural style: Bungalow
- Property subtype: Single Family Residence
Materials
- Brick
- Foundation: Poured Concrete
- Roof: Asphalt Shingle
Utilities & green energy
- Sewer: Sewer
Community & HOA
Location
- Region: London
Financial & listing details
- Tax assessed value: C$666,000
- Annual tax amount: C$11,165
- Date on market: 5/9/2026
CENTURY 21 FIRST CANADIAN CORP
CENTURY 21 FIRST CANADIAN CORP
By pressing Contact Agent, you agree that the real estate professional identified above may call/text you about your search, which may involve use of automated means and pre-recorded/artificial voices. You don't need to consent as a condition of buying any property, goods, or services. Message/data rates may apply. You also agree to our Terms of Use. Zillow does not endorse any real estate professionals. We may share information about your recent and future site activity with your agent to help them understand what you're looking for in a home.
Price history
Price history is unavailable.
Public tax history
Tax history is unavailable.
Climate risks
Neighborhood: Oakridge
Nearby schools
GreatSchools rating
No schools nearby
We couldn't find any schools near this home.
- C$622,0003 bd1 ba-- sqft776 Sunninghill Ave, London, ON N6H3L8For Sale

- C$1,279,0004 bd3 ba-- sqft754 Riverside Dr, London, ON N6H2S4For Sale
- C$2,2862 bd2 ba1.1k sqft284 Wonderland Rd S #315767, London, ON N6K4Z4For Rent

- C$--2 bd1 ba1.3k sqft284 Wonderland Rd S #315768, London, ON N6K4Z4Off Market
- C$--2 bd1 ba1.4k sqft284 Wonderland Rd S #315770, London, ON N6K4Z4Off Market
- C$2,4342 bd2 ba1.3k sqft284 Wonderland Rd S #315769, London, ON N6K4Z4For Rent
- C$2,3112 bd2 ba1.1k sqft284 Wonderland Rd S #1566581, London, ON N6K4Z4For Rent
- C$--3 bd2 ba1.7k sqft480 Pinetree Dr, London, ON N6H3N1Off Market
Similar homes
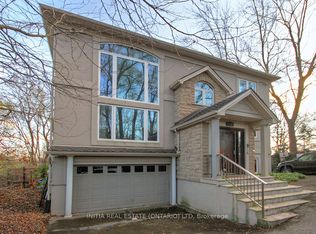
- C$1,279,0004 bd3 ba-- sqft754 Riverside Dr, London, ON N6H 2S4For SaleMLS ID #X13041756, INITIA REAL ESTATE (ONTARIO) LTD. TRREB
- C$1,399,9004 bd4 ba-- sqft106 Northumberland Rd, London, ON N6H 5H5For Sale
 MLS ID #X13538354, SUTTON GROUP - HODGSON REALTY INC.. TRREB
 - C$1,349,9006 bd4 ba-- sqft703 Zaifman Cir, London, ON N5X 0M8For Sale
 MLS ID #X13560334, CENTURY 21 FIRST CANADIAN CORP. TRREB
 - C$1,199,9004 bd4 ba-- sqft1027 Manchester Rd, London, ON N6H 5J1For Sale
 MLS ID #X13509620, CENTURY 21 FIRST CANADIAN CORP. TRREB
 - C$1,399,9003 bd3 ba-- sqft1839 Parkhurst Ave, London, ON N5V 2C4For SaleMLS ID #X13221834, RE/MAX CENTRE CITY REALTY INC.. TRREB
- C$1,290,9005 bd3 ba-- sqft30 Thirlmere Rd, London, ON N6G 4P7For SaleMLS ID #X13452434, ROYAL LEPAGE TRILAND REALTY. TRREB
- C$1,299,0006 bd5 ba-- sqft56 Glenridge Cres, London, ON N6G 4W6For SaleMLS ID #X13124040, ROYAL LEPAGE TRILAND REALTY. TRREB
- C$1,199,9004 bd4 ba-- sqft3519 Loyalist Ct, London, ON N6P 0A5For SaleMLS ID #X12929752, PG DIRECT REALTY LTD.. TRREB
- C$1,175,0006 bd4 ba-- sqft458 Boler Rd, London, ON N6K 2K7For SaleMLS ID #X12992150, ROYAL LEPAGE TRILAND REALTY. TRREB
- C$1,899,0006 bd6 ba-- sqft129 Wychwood Pl, London, ON N6G 1S7For SaleMLS ID #X13555738, SUTTON GROUP - SELECT REALTY. TRREB
- C$1,299,9003 bd3 ba-- sqft448 Grangeover Cres, London, ON N6G 4P7For SaleMLS ID #X12928890, SUTTON GROUP - SELECT REALTY. TRREB
- C$999,0003 bd4 ba-- sqft7 Northcrest Dr, London, ON N5X 3V7For SaleMLS ID #X13548926, RE/MAX CENTRE CITY REALTY INC.. TRREB
- C$1,595,0004 bd4 ba-- sqft1615 Byron Baseline Rd #15, London, ON N6K 4N3For SaleMLS ID #X13489384, CENTURY 21 FIRST CANADIAN CORP. TRREB
- C$1,089,0004 bd3 ba-- sqft6919 Raleigh Blvd, London, ON N6P 1V4For SaleMLS ID #X13473552, CENTURY 21 FIRST CANADIAN CORP. TRREB
- C$1,299,0005 bd4 ba-- sqft1034 Melsetter Way, London, ON N6G 0S5For SaleMLS ID #X13150700, CENTURY 21 PEOPLE`S CHOICE REALTY INC.. TRREB
- C$1,399,9993 bd2 ba-- sqft52 Wynfield Ln, Middlesex Centre, ON N6H 5L2For SaleMLS ID #X13466484, THRIVE REALTY GROUP INC.. TRREB
- C$1,590,0005 bd5 ba-- sqft2091 Valleyrun Blvd, London, ON N6G 5M7For SaleMLS ID #X13223506, CENTURY 21 FIRST CANADIAN CORP. TRREB
- C$1,199,9995 bd4 ba-- sqft7 Edwin Dr, London, ONFor SaleMLS ID #X12736050, CENTURY 21 FIRST CANADIAN CORP. TRREB
- C$1,125,0005 bd3 ba-- sqft1193 Thornley St, London, ON N6K 4V5For SaleMLS ID #X13108552, EASY LIST REALTY LTD.. TRREB
- C$1,349,9994 bd4 ba-- sqft74 Kilworth Park Dr, Middlesex Centre, ON N0L 1R0For SaleMLS ID #X13146348, ROYAL LEPAGE TRILAND REALTY. TRREB
