Offering approximately 3,500 sq. ft. of finished living space, this exceptional 4+2 bedroom, 3 full bath bungalow features a fully self-contained in-law suite with a separate entrance, kitchen, laundry and two bedrooms, making it ideal for multi-generational living or rental potential. Perched on the highest lot in sought-after Warbler Woods, this Legacy-built home backs onto a walking path and is loaded with premium finishes throughout. The main floor offers a private office, soaring 12' ceilings, a stunning open concept living area with a 12' stone fireplace, exposed beams and a wall of windows overlooking the backyard. The chef's kitchen features high-end stainless steel appliances, a gas stove, hidden pantry and breakfast bar. The spacious primary suite includes custom walk-in closet built-ins and a 4-piece ensuite, while two additional bedrooms share a full bath. The finished lower level offers the complete in-law suite plus direct access to a covered patio. Additional highlights include 7" wide hardwood flooring, upgraded doors and hardware, central vacuum and timeless neutral finishes. Conveniently located just minutes from schools, parks, shopping and West 5 parks and amenities.
For sale
C$1,099,900
956 Trailsway Ave, London, ON N6K 0K7
6beds
3baths
Single Family Residence
Built in ----
6,424 Square Feet Lot
$-- Zestimate®
C$--/sqft
C$-- HOA
What's special
Premium finishes throughoutPrivate officeExposed beamsGas stoveHidden pantryBreakfast barSpacious primary suite
- 6 days |
- 44 |
- 2 |
Zillow last checked:
Listing updated:
Listed by:
CENTURY 21 FIRST CANADIAN CORP
Source: TRREB,MLS®#: X13611988 Originating MLS®#: London and St. Thomas Association of REALTORS
Originating MLS®#: London and St. Thomas Association of REALTORSFacts & features
Interior
Bedrooms & bathrooms
- Bedrooms: 6
- Bathrooms: 3
Primary bedroom
- Features: Ensuite Bath
- Level: Main
- Dimensions: 4.88 x 3.66
Bedroom
- Description: Currently being used as an office
- Level: Main
- Dimensions: 3.05 x 3.96
Bedroom
- Level: Lower
- Dimensions: 3.66 x 3.66
Bedroom
- Level: Main
- Dimensions: 3.35 x 3.05
Bedroom
- Level: Lower
- Dimensions: 3.35 x 3.96
Bedroom
- Level: Main
- Dimensions: 3.35 x 3.05
Bathroom
- Level: Main
- Dimensions: 1.83 x 1.52
Bathroom
- Level: Lower
- Dimensions: 3.35 x 1.52
Dining room
- Level: Main
- Dimensions: 3.05 x 4.27
Great room
- Level: Lower
- Dimensions: 6.4 x 5.18
Great room
- Level: Main
- Dimensions: 3.05 x 4.27
Kitchen
- Level: Main
- Dimensions: 3.05 x 4.27
Kitchen
- Level: Lower
- Dimensions: 3.05 x 3.66
Laundry
- Level: Main
- Dimensions: 2.74 x 1.52
Other
- Level: Main
- Dimensions: 3.96 x 1.83
Other
- Level: Lower
- Dimensions: 3.35 x 4.88
Heating
- Forced Air, Gas
Cooling
- Central Air
Features
- Central Vacuum
- Basement: Finished with Walk-Out,Walk-Out Access
- Has fireplace: Yes
- Fireplace features: Living Room
Interior area
- Living area range: 1500-2000 null
Property
Parking
- Total spaces: 4
- Parking features: Private Double
- Has garage: Yes
Features
- Patio & porch: Deck
- Pool features: None
Lot
- Size: 6,424 Square Feet
Details
- Parcel number: 084190715
Construction
Type & style
- Home type: SingleFamily
- Architectural style: Bungalow
- Property subtype: Single Family Residence
- Attached to another structure: Yes
Materials
- Stucco (Plaster), Stone
- Foundation: Poured Concrete
- Roof: Asphalt Rolled
Utilities & green energy
- Sewer: Sewer
Community & HOA
Community
- Security: Smoke Detector(s)
Location
- Region: London
Financial & listing details
- Annual tax amount: C$7,494
- Date on market: 7/28/2026
CENTURY 21 FIRST CANADIAN CORP
CENTURY 21 FIRST CANADIAN CORP
By pressing Contact Agent, you agree that the real estate professional identified above may call/text you about your search, which may involve use of automated means and pre-recorded/artificial voices. You don't need to consent as a condition of buying any property, goods, or services. Message/data rates may apply. You also agree to our Terms of Use. Zillow does not endorse any real estate professionals. We may share information about your recent and future site activity with your agent to help them understand what you're looking for in a home.
Price history
Price history is unavailable.
Public tax history
Tax history is unavailable.
Climate risks
Neighborhood: River Bend
Nearby schools
GreatSchools rating
No schools nearby
We couldn't find any schools near this home.
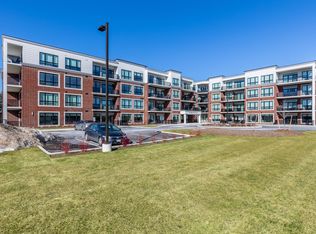
- C$1,148,0004 bd2 ba2.6k sqft944 Trailsway Ave, London, ON N6K0K6For Sale

- C$--1 bd1 ba-- sqft1975 Fountain Grass Dr, London, ON N6K0K6Off Market
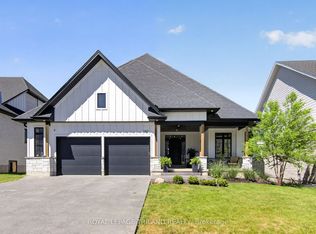
- C$1,379,9004 bd3 ba-- sqft1757 Upper West Ave, London, ON N6K0J2For Sale
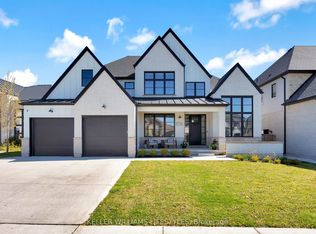
- C$1,689,0005 bd4 ba-- sqft1724 Upper West Ave, London, ON N6K0K6For Sale
- C$925,0004 bd3 ba-- sqft1891 Fountain Grass Dr, London, ON N6K0M2For Sale
- C$1,949,0005 bd7 ba-- sqft1704 Upper West Ave, London, ON N6K0K6For Sale
- C$--4 bd3 ba3k sqft1622 Upper West Ave, London, ON N6K0M2Off Market
- C$1,149,9995 bd5 ba-- sqft1909 Boardwalk Way, London, ON N6K0J3For Sale
Similar homes
- C$1,028,2504 bd3 ba-- sqftLOT 34 Upper West Ave, London, ON N6K 0M2For Sale
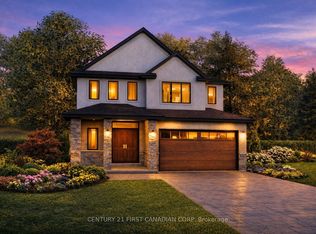 MLS ID #X13620380, CENTURY 21 FIRST CANADIAN CORP. TRREB
 - C$999,9004 bd3 ba-- sqftLOT 33 Upper West Ave, London, ON N6K 0M2For Sale
 MLS ID #X13620390, CENTURY 21 FIRST CANADIAN CORP. TRREB
 - C$1,099,9006 bd4 ba-- sqft753 Superior Dr, London, ON N5X 0M1For Sale
 MLS ID #X13625620, CENTURY 21 FIRST CANADIAN CORP. TRREB
 - C$1,229,0005 bd3 ba-- sqft941 Longworth Rd, London, ON N6K 0C9For Sale
 MLS ID #X13450230, CENTURY 21 FIRST CANADIAN CORP. TRREB
 - C$919,9006 bd6 ba-- sqft2023 Jubilee Dr, London, ON N6G 0H7For SaleMLS ID #X13615582, CENTURY 21 FIRST CANADIAN CORP. TRREB
- C$899,9006 bd4 ba-- sqft1485 Riverbend Rd, London, ON N6K 0E7For SaleMLS ID #X13191066, CENTURY 21 FIRST CANADIAN CORP. TRREB
- C$1,029,0005 bd4 ba-- sqft2773 Heardcreek Trl, London, ON N6G 0W1For SaleMLS ID #X13620022, CENTURY 21 FIRST CANADIAN CORP. TRREB
- C$1,175,0003 bd3 ba-- sqft408 Old Riverside Dr, London, ON N6H 4T3For SaleMLS ID #X13489270, SUTTON GROUP CHAPMAN REALTY INC.. TRREB
- C$898,0005 bd4 ba-- sqft2231 Linkway Blvd, London, ON N6K 0K9For SaleMLS ID #X13512410, HOMELIFE/MIRACLE REALTY LTD. TRREB
- C$1,359,0005 bd4 ba-- sqft3373 Regiment Rd, London, ON N6P 0H2For SaleMLS ID #X13627982, CENTURY 21 FIRST CANADIAN CORP. TRREB
- C$1,089,0004 bd3 ba-- sqft6919 Raleigh Blvd, London, ON N6P 1V4For SaleMLS ID #X13473552, CENTURY 21 FIRST CANADIAN CORP. TRREB
- C$1,135,0004 bd3 ba-- sqft773 Hickorystick Ky, London, ON N6G 0M9For SaleMLS ID #X13596142, RE/MAX ADVANTAGE REALTY LTD.. TRREB
- C$1,039,9005 bd5 ba-- sqft1298 Sandbar St, London, ON N6G 0G7For SaleMLS ID #X13425718, CENTURY 21 FIRST CANADIAN CORP. TRREB
- C$1,199,9004 bd4 ba-- sqft1027 Manchester Rd, London, ON N6H 5J1For SaleMLS ID #X13509620, CENTURY 21 FIRST CANADIAN CORP. TRREB
- C$1,190,0004 bd4 ba-- sqft191 Wychwood Park, London, ON N6G 1R9For SaleMLS ID #X13601768, RE/MAX REALTRON REALTY INC.. TRREB
- C$948,8006 bd4 ba-- sqft1411 Sandbar St, London, ON N6G 0V4For SaleMLS ID #X13457950, Century 21 Heritage House Ltd Brokerage. TRREB
- C$1,095,0008 bd8 ba-- sqft858 William St, London North, ON N5Y 2S3For SaleMLS ID #X13427794, CENTURY 21 FIRST CANADIAN CORP. TRREB
- C$949,0003 bd4 ba-- sqft1765 Brayford Ave, London, ON N6K 0H4For SaleMLS ID #X13487310, REAL BROKER ONTARIO LTD. TRREB
- C$1,079,0004 bd3 ba-- sqft2426 Red Thorne Ave, London, ON N6P 0E7For SaleMLS ID #X13099848, COLDWELL BANKER STAR REAL ESTATE. TRREB
- C$1,159,0003 bd4 ba-- sqft1 Scottsdale St, London, ON N6P 1C2For SaleMLS ID #X13427846, CENTURY 21 FIRST CANADIAN CORP. TRREB
