Welcome to 246 Hazleton Lane, a beautifully crafted custom home located on one of Exeter's most sought-after streets. Backing directly onto the Morrison Trail, this exceptional residence offers more than 4,900 sq. ft. of finished living space across four levels, thoughtfully designed to accommodate large families, multigenerational living, or those seeking flexible arrangements.Built in 2001 with meticulous attention to detail, the home showcases timeless craftsmanship and thoughtful design throughout. From the grand foyer and multiple winding staircases to the rich custom millwork, tray ceilings, hardwood floors, and solid wood doors, every element reflects quality and elegance.Designed for both everyday living and entertaining the home features multiple living and gathering spaces across its four finished levels. The main floor offers a welcoming living room with a gas fireplace, formal dining room, dedicated office or den, and beautifully appointed cherry wood kitchen that opens onto a spacious deck overlooking the backyard. The finished walkout basement provides an expansive recreation space with direct access to a covered patio making it ideal for extended family, guests, or future in-law suite potential.With six bedrooms and five bathrooms the home offers ample space and functionality. The layout provided privacy and separation while maintaining connected gathering spaces throughout the home.The third floor features two charming lookout rooms with north and south exposures, offering elevated views of the surrounding greenery. The primary suite serves as a private retreat, complete with its own balcony and a striking floor-to-ceiling stone fireplace.Outside the landscaped gardens create a peaceful setting, while direct access to the Morrison Trail provides year-round opportunities for walking, cycling, and cross-country skiing. An insulated three-car garage adds convenience and storage, completing this rare offering in one of Exeter's premier locations.
For sale
C$1,249,900
246 Hazelton Ln, South Huron, ON N0M 1S3
5beds
5baths
Single Family Residence
Built in ----
0.56 Acres Lot
$-- Zestimate®
C$--/sqft
C$-- HOA
What's special
Grand foyerMultiple winding staircasesRich custom millworkTray ceilingsHardwood floorsSolid wood doorsFormal dining room
- 62 days |
- 5 |
- 0 |
Zillow last checked:
Listing updated:
Listed by:
COLDWELL BANKER DAWNFLIGHT REALTY BROKERAGE
Source: TRREB,MLS®#: X13229154 Originating MLS®#: London and St. Thomas Association of REALTORS
Originating MLS®#: London and St. Thomas Association of REALTORSFacts & features
Interior
Bedrooms & bathrooms
- Bedrooms: 5
- Bathrooms: 5
Primary bedroom
- Level: Second
- Dimensions: 4.01 x 6.74
Bedroom
- Level: Second
- Dimensions: 5.23 x 6.93
Bedroom
- Level: Second
- Dimensions: 4.08 x 4.21
Bedroom
- Level: Second
- Dimensions: 4.03 x 6.23
Bedroom
- Level: Second
- Dimensions: 3.41 x 4.6
Bathroom
- Level: Basement
- Dimensions: 2.03 x 2.59
Bathroom
- Description: Primary bedroom ensuite
- Level: Second
- Dimensions: 4.39 x 4.83
Bathroom
- Level: Main
- Dimensions: 1.97 x 2.89
Dining room
- Level: Main
- Dimensions: 3.43 x 4.42
Family room
- Level: Main
- Dimensions: 5.66 x 7.57
Foyer
- Level: Main
- Dimensions: 3.2 x 4.73
Kitchen
- Level: Main
- Dimensions: 5.45 x 7.18
Laundry
- Level: Second
- Dimensions: 2.31 x 5.33
Laundry
- Level: Main
- Dimensions: 2.33 x 2.89
Living room
- Level: Main
- Dimensions: 4.2 x 4.62
Loft
- Level: Third
- Dimensions: 4.01 x 7.28
Other
- Level: Basement
- Dimensions: 9.17 x 2.67
Other
- Level: Main
- Dimensions: 2.65 x 2.71
Other
- Level: Basement
- Dimensions: 9.88 x 11.33
Other
- Level: Basement
- Dimensions: 7.37 x 5.31
Other
- Level: Main
- Dimensions: 3.25 x 4.03
Utility room
- Level: Basement
- Dimensions: 7.08 x 2.67
Heating
- Water, Gas
Cooling
- Central Air
Appliances
- Included: Countertop Range, Water Heater Owned
Features
- Solar Tube(s), Steam Room, Suspended Ceilings, Other, Workbench, Water Meter, Upgraded Insulation, Central Vacuum
- Basement: Walk-Out Access,Separate Entrance,Full,Finished
- Has fireplace: Yes
- Fireplace features: Other, Living Room
Interior area
- Living area range: 3500-5000 null
Video & virtual tour
Property
Parking
- Total spaces: 9
- Parking features: Other, Private Double
- Has garage: Yes
Accessibility
- Accessibility features: Lever Faucets, Hard/Low Nap Floors, Lever Door Handles, Wheelchair Access, Level Entrance, Accessible Public Transit Nearby
Features
- Stories: 2.5
- Patio & porch: Deck, Porch
- Exterior features: Backs On Green Belt, Lawn Sprinkler System, Landscaped
- Pool features: None
- Has spa: Yes
- Spa features: Hot Tub
- Has view: Yes
- View description: Creek/Stream, Garden, Park/Greenbelt, Trees/Woods
- Has water view: Yes
- Water view: Creek/Stream
- Waterfront features: None
Lot
- Size: 0.56 Acres
- Features: Golf, Hospital, Park, School Bus Route, Wooded/Treed, School, Rectangular Lot
- Topography: Wooded/Treed
Details
- Parcel number: 412420705
- Other equipment: Ventilation System, Sump Pump, Air Exchanger
Construction
Type & style
- Home type: SingleFamily
- Property subtype: Single Family Residence
- Attached to another structure: Yes
Materials
- Concrete, Aluminum Siding
- Foundation: Concrete
- Roof: Asphalt Shingle
Utilities & green energy
- Sewer: Sewer
- Utilities for property: Recycling Pickup, Street Lights, Garbage Pickup
Community & HOA
Community
- Security: Alarm System, Carbon Monoxide Detector(s), Smoke Detector(s)
Location
- Region: South Huron
Financial & listing details
- Annual tax amount: C$12,865
- Date on market: 6/2/2026
COLDWELL BANKER DAWNFLIGHT REALTY BROKERAGE
COLDWELL BANKER DAWNFLIGHT REALTY BROKERAGE
By pressing Contact Agent, you agree that the real estate professional identified above may call/text you about your search, which may involve use of automated means and pre-recorded/artificial voices. You don't need to consent as a condition of buying any property, goods, or services. Message/data rates may apply. You also agree to our Terms of Use. Zillow does not endorse any real estate professionals. We may share information about your recent and future site activity with your agent to help them understand what you're looking for in a home.
Price history
Price history is unavailable.
Public tax history
Tax history is unavailable.
Climate risks
Neighborhood: N0M
Nearby schools
GreatSchools rating
No schools nearby
We couldn't find any schools near this home.
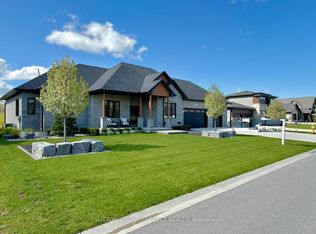
- C$1,699,0004 bd4 ba-- sqft276 Hazelton Ln, South Huron, ON N0M1S3For Sale
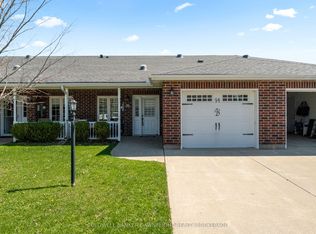
- C$390,0002 bd2 ba1.2k sqft97 Redford Dr, South Huron, ON N0M1S3Sold

- C$356,9002 bd2 ba-- sqft94 Redford Dr, South Huron, ON N0M1S3For Sale
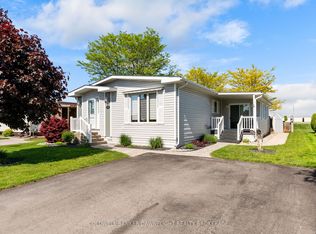
- C$274,9002 bd2 ba-- sqft48 Redford Dr, South Huron, ON N0M1S3For Sale
- C$172,0002 bd1 ba-- sqft45 Redford Dr, South Huron, ON N0M1S3For Sale
- C$360,0002 bd2 ba1.2k sqft51 Devon Dr, South Huron, ON N0M1S3For Sale
- C$299,9002 bd2 ba-- sqft40 Devon Dr, South Huron, ON N0M1S3For Sale
- C$249,9003 bd1 ba-- sqft12 Redford Dr, South Huron, ON N0M1S3For Sale
Similar homes
- C$1,199,9006 bd3 ba-- sqft293 Main St S, South Huron, ON N0M 1S6For Sale
 MLS ID #X13111306, PLATINUM KEY REALTY INC.. TRREB
 - C$1,299,0002 bd2 ba-- sqft40987 Kirkton Rd, South Huron, ON N0M 1S5For Sale
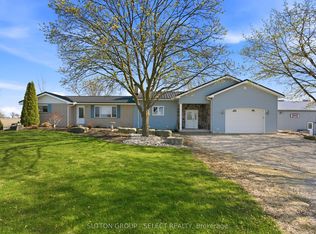 MLS ID #X13057534, SUTTON GROUP - SELECT REALTY. TRREB
 - C$989,0003 bd3 ba-- sqft431 Albert St, South Huron, ON N0M 1S1For Sale
 MLS ID #X13246736, SUTTON GROUP - SELECT REALTY. TRREB
 - C$749,9003 bd3 ba-- sqft425 William St, South Huron, ON N0M 1S2For Sale
 MLS ID #X13588592, Royal LePage Heartland Realty. TRREB
 - C$849,9004 bd2 ba-- sqft191 Prince Albert St, South Huron, ON N0M 1K0For SaleMLS ID #X13150198, CENTURY 21 FIRST CANADIAN CORP. TRREB
- C$799,9003 bd2 ba-- sqft40 Greene St, Saint South Huron, ON N0M 1S2For SaleMLS ID #X13210908, CENTURY 21 FIRST CANADIAN CORP. TRREB
- C$1,229,0004 bd2 ba-- sqft23992 Denfield Rd, Middlesex Centre, ON N0M 1P0For SaleMLS ID #X12728304, CENTURY 21 FIRST CANADIAN CORP. TRREB
- C$1,195,0005 bd3 ba-- sqft4 Hayter Dr, Lambton Shores, ON N0M 1T0For SaleMLS ID #X13141740, SUTTON GROUP - SELECT REALTY. TRREB
- C$1,199,0005 bd4 ba-- sqft33977 Kildeer Dr, Bluewater, ON N0M 1N0For SaleMLS ID #X12519658, SUTTON GROUP - SELECT REALTY. TRREB
- C$759,0004 bd4 ba-- sqft430 Albert St, South Huron, ON N0M 1S1For SaleMLS ID #X12948050, Peak Select Realty Inc. TRREB
- C$1,189,0004 bd3 ba-- sqft1772 Perth Road 139 Rd #139, Perth South, ON N4X 1C8For SaleMLS ID #X13089096, CENTURY 21 FIRST CANADIAN CORP. TRREB
- C$1,298,7503 bd3 ba-- sqft10151 Pinery Bluffs Rd, Lambton Shores, ON N0M 1T0For SaleMLS ID #X13532726, Coldwell Banker G.R. Paret Realty Brokerage. TRREB
- C$1,149,0005 bd3 ba-- sqft46 Erin Pl, Lambton Shores, ON N0M 1T0For SaleMLS ID #X13499438, OLIVER & ASSOCIATES TRUDY & IAN BUSTARD REAL ESTATE. TRREB
- C$1,199,9004 bd4 ba-- sqft65 Deerfield Rd, Lambton Shores, ON N0M 1T0For SaleMLS ID #X13116888, CENTURY 21 FIRST CANADIAN CORP. TRREB
- C$649,9005 bd2 ba-- sqft296 Huron St W, South Huron, ON N0M 1S2For SaleMLS ID #X12687998, SUTTON GROUP - SELECT REALTY. TRREB
- C$1,100,0004 bd3 ba-- sqft10419 Pinetree Dr, Lambton Shores, ON N0M 1T0For SaleMLS ID #X13202308, RE/MAX BLUEWATER REALTY INC.. TRREB
- C$649,0004 bd2 ba-- sqft169 Ontario St, Central Huron, ON N0M 1L0For SaleMLS ID #X13626554, Royal LePage Heartland Realty. TRREB
- C$1,379,0003 bd2 ba-- sqft73031 Denise Ct, Bluewater, ON N0M 2T0For SaleMLS ID #X13479440, RE/MAX BLUEWATER REALTY INC.. TRREB
- C$1,099,0003 bd3 ba-- sqft10159 Meadowlily Cres, Lambton Shores, ON N0M 1T0For SaleMLS ID #X13506970, CENTURY 21 FIRST CANADIAN CORP. TRREB
- C$879,9004 bd5 ba-- sqft35922 Lieury Rd, North Middlesex, ON N0M 2K0For SaleMLS ID #X13584374, CENTURY 21 FIRST CANADIAN CORP. TRREB
