If you are looking for a home with character, then look no further than 169 Ontario St in Clinton. This lovingly cared for Victorian home features a stand out presence with its large open wraparound recently restored front porch and side porch. Built in 1873, and offering many elements of a classic Victorian, including stained glass, a formal entryway, a formal dining room with wooden pocket doors for separation with the living room that features a gas fireplace and natural woodwork. The working kitchen has been updated and has a new fridge and dishwasher and there is a 3 pc bath off the kitchen, along with the access to the spacious rear deck that overlooks the fenced in section of the back yard. New water softener. The home also features a main floor den, and a walk-in closet/storage room. Upstairs there are 3 bedrooms, a 5 pc bathroom and access to a spacious, open walkup attic that has finish potential and a large multi use laundry room with a back stairwell to the main floor.
For sale
C$649,000
169 Ontario St, Central Huron, ON N0M 1L0
3beds
2baths
Single Family Residence
Built in ----
10,428 Square Feet Lot
$-- Zestimate®
C$--/sqft
C$-- HOA
What's special
Side porchStained glassFormal entrywayNatural woodworkNew fridge and dishwasherMain floor denSpacious open walkup attic
- 7 hours |
- 10 |
- 0 |
Zillow last checked:
Listing updated:
Listed by:
Royal LePage Heartland Realty
Source: TRREB,MLS®#: X13626554 Originating MLS®#: One Point Association of REALTORS
Originating MLS®#: One Point Association of REALTORSFacts & features
Interior
Bedrooms & bathrooms
- Bedrooms: 3
- Bathrooms: 2
Heating
- Radiant, Gas
Cooling
- Window Unit(s)
Appliances
- Included: Water Heater
Features
- Storage
- Basement: Unfinished
- Has fireplace: Yes
- Fireplace features: Living Room, Natural Gas
Interior area
- Living area range: 2000-2500 null
Video & virtual tour
Property
Parking
- Total spaces: 5
- Parking features: Garage
- Has garage: Yes
Features
- Stories: 2.5
- Patio & porch: Deck, Porch
- Pool features: None
Lot
- Size: 10,428 Square Feet
- Features: School
Details
- Additional structures: Shed
- Parcel number: 411750062
Construction
Type & style
- Home type: SingleFamily
- Property subtype: Single Family Residence
Materials
- Brick
- Foundation: Stone
- Roof: Asphalt Shingle
Utilities & green energy
- Sewer: Sewer
Community & HOA
Location
- Region: Central Huron
Financial & listing details
- Annual tax amount: C$3,423
- Date on market: 7/31/2026
Royal LePage Heartland Realty
Royal LePage Heartland Realty
By pressing Contact Agent, you agree that the real estate professional identified above may call/text you about your search, which may involve use of automated means and pre-recorded/artificial voices. You don't need to consent as a condition of buying any property, goods, or services. Message/data rates may apply. You also agree to our Terms of Use. Zillow does not endorse any real estate professionals. We may share information about your recent and future site activity with your agent to help them understand what you're looking for in a home.
Price history
Price history is unavailable.
Public tax history
Tax history is unavailable.
Climate risks
Neighborhood: N0M
Nearby schools
GreatSchools rating
No schools nearby
We couldn't find any schools near this home.
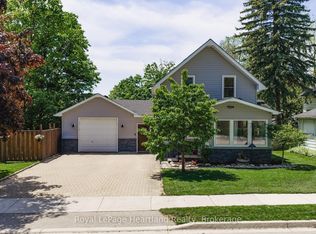
- C$559,9003 bd2 ba-- sqft212 Townsend St, Central Huron, ON N0M1L0For Sale
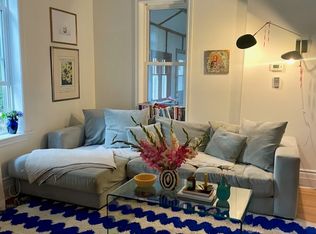
- C$--3 bd2 ba1.2k sqft90 Rattenbury St E, Central Huron, ON N0M1L0Off Market
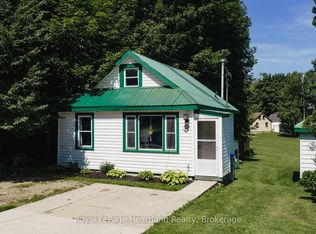
- C$299,9991 bd1 ba-- sqft20 William St S, Central Huron, ON N0M1L0For Sale
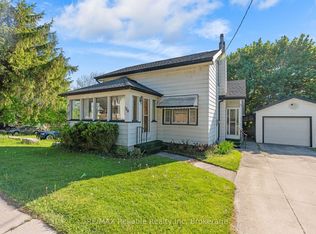
- C$299,9003 bd1 ba-- sqft120 Victoria St, Central Huron, ON N0M1L0For Sale
- C$459,9003 bd2 ba-- sqft15 Cutter St, Central Huron, ON N0M1L0For Sale
- C$450,0006 bd2 ba-- sqft103 James St, Central Huron, ON N0M1L0For Sale
- C$559,5003 bd1 ba-- sqft155 James St, Central Huron, ON N0M1L0For Sale
- C$319,9002 bd1 ba-- sqft137 Fulton St, Central Huron, ON N0M1L0For Sale
Similar homes
- C$659,9005 bd4 ba-- sqft210 Hill St, Central Huron, ON N0M 1L0For Sale
 MLS ID #X13621026, RE/MAX BLUEWATER REALTY INC.. TRREB
 - C$579,9003 bd3 ba-- sqft86 Osborne St, Central Huron, ON N0M 1L0For Sale
 MLS ID #X13576080, Royal LePage Heartland Realty. TRREB
 - C$649,9002 bd2 ba-- sqftLOT 15 North St N, Central Huron, ON N0M 1L0New Construction
 MLS ID #X13511998, Royal LePage Heartland Realty. TRREB
 - C$559,5003 bd1 ba-- sqft155 James St, Central Huron, ON N0M 1L0For Sale
 MLS ID #X13424846, K.J. Talbot Realty Incorporated. TRREB
 - C$539,0003 bd1 ba-- sqft118 Isaac St, Central Huron, ON N0M 1L0For SaleMLS ID #X13550956, Royal LePage Heartland Realty. TRREB
- C$529,9004 bd3 ba-- sqft80 Princess St W, Central Huron, ON N0M 1L0For SaleMLS ID #X13532700, THE REALTY FIRM INC.. TRREB
- C$459,9003 bd2 ba-- sqft15 Cutter St, Central Huron, ON N0M 1L0For SaleMLS ID #X13491270, Coldwell Banker Dawnflight Realty, Brokerage. TRREB
- C$569,9002 bd2 ba-- sqft236 Beech St, Central Huron, ON N0M 1L0New ConstructionMLS ID #X13090422, SUTTON GROUP PREFERRED REALTY INC.. TRREB
- C$549,9002 bd2 ba-- sqft230 Beech St, Clinton, ON N0M 1L0New ConstructionMLS ID #X12973110, SUTTON GROUP PREFERRED REALTY INC.. TRREB
- C$450,0006 bd2 ba-- sqft103 James St, Central Huron, ON N0M 1L0For SaleMLS ID #X12951290, Royal LePage Heartland Realty. TRREB
- C$819,9994 bd2 ba-- sqft80965 Stone School Line, Central Huron, ON N0M 1L0For SaleMLS ID #X13607088, Royal LePage Heartland Realty. TRREB
- C$499,9002 bd1 ba-- sqft40356 Hydro Line Rd, Central Huron, ON N0M 1L0For SaleMLS ID #X13603146, RE/MAX Reliable Realty Inc. TRREB
- C$449,9003 bd2 ba-- sqft32 Rattenbury St W, Central Huron, ON N0M 1R0For SaleMLS ID #X13118226, RE/MAX Reliable Realty Inc. TRREB
- C$774,9004 bd3 ba-- sqft62 Victoria Blvd, Huron East, ON N0M 1L0For SaleMLS ID #X13569800, Royal LePage Heartland Realty. TRREB
- C$340,0003 bd1 ba-- sqft10 Quebec Rd, Huron East, ON N0M 1L0For SaleMLS ID #X13590356, Royal LePage RCR Realty. TRREB
- C$450,0005 bd3 ba-- sqft190 Albert St, Central Huron, ON N0M 1L0For SaleMLS ID #X12958258, Royal LePage Heartland Realty. TRREB
- C$765,0004 bd3 ba-- sqft250 Wellington St, North Huron, ON N0M 1H0For SaleMLS ID #X13624424, Royal LePage Heartland Realty. TRREB
- C$699,9004 bd5 ba-- sqft31 London Rd, Bluewater, ON N0M 1J0For SaleMLS ID #X13446122, RE/MAX Reliable Realty Inc. TRREB
- C$680,0004 bd3 ba-- sqft219 Picton St E, Goderich, ON N7A 1K1For SaleMLS ID #X13624858, THE CANADIAN HOME REALTY INC.. TRREB
- C$675,0003 bd2 ba-- sqft79927 Orchard Line, Central Huron, ON N7A 3X8For SaleMLS ID #X13413844, Pebble Creek Real Estate Inc.. TRREB
