This beautifully finished bungalow, built in 2020, offers the perfect combination of modern style, functional living, and move-in-ready convenience. Thoughtfully designed with an open-concept layout, this home is ideal for families, retirees, or anyone looking for quality craftsmanship with plenty of living space.The heart of the home is the stunning kitchen, featuring a large centre island, abundant cabinetry, stainless steel appliances, and an adjoining den-perfect for meal prep, entertaining, or keeping an eye on the family while you cook. The bright dining area flows seamlessly into the inviting living room, creating a warm and welcoming space for everyday living.The spacious primary suite offers a private retreat with a walk-in closet, a 3-piece ensuite, and patio doors leading directly to the covered rear deck-the perfect place to enjoy your morning coffee. A second main-floor bedroom, a stylish 4-piece bathroom, and the convenience of main-floor laundry complete the main level.The fully finished lower level dramatically expands your living space with two additional bedrooms, a large recreation room highlighted by a cozy gas fireplace, a third full bathroom, and a kitchenette-ideal for extended family, guests, or multi-generational living. Step outside to enjoy the covered rear deck with a ceiling fan overlooking the fully fenced backyard, providing a private space for children, pets, and summer entertaining. The welcoming covered front porch offers another peaceful spot to relax, while the double-wide concrete driveway provides ample parking and leads to the attached garage. This home truly checks every box.
For sale
C$774,900
62 Victoria Blvd, Huron East, ON N0M 1L0
4beds
3baths
Single Family Residence
Built in ----
0 Square Feet Lot
$-- Zestimate®
C$--/sqft
C$-- HOA
What's special
Beautifully finished bungalowModern styleFunctional livingOpen-concept layoutStunning kitchenLarge centre islandAbundant cabinetry
- 11 days |
- 2 |
- 0 |
Zillow last checked:
Listing updated:
Listed by:
Royal LePage Heartland Realty
Source: TRREB,MLS®#: X13569800 Originating MLS®#: One Point Association of REALTORS
Originating MLS®#: One Point Association of REALTORSFacts & features
Interior
Bedrooms & bathrooms
- Bedrooms: 4
- Bathrooms: 3
Primary bedroom
- Level: Main
- Dimensions: 5.14 x 4
Bedroom 2
- Level: Main
- Dimensions: 3.98 x 3.63
Bedroom 3
- Level: Basement
- Dimensions: 5.24 x 4.74
Bedroom 4
- Level: Basement
- Dimensions: 3.64 x 3.43
Bathroom
- Level: Basement
- Dimensions: 2.93 x 1.86
Bathroom
- Level: Main
- Dimensions: 3.63 x 1.65
Bathroom
- Level: Main
- Dimensions: 2.67 x 1.83
Dining room
- Level: Main
- Dimensions: 4.16 x 3.36
Foyer
- Level: Main
- Dimensions: 6.63 x 3.32
Kitchen
- Level: Main
- Dimensions: 3.75 x 3.09
Kitchen
- Level: Basement
- Dimensions: 3.85 x 3.51
Laundry
- Level: Main
- Dimensions: 3.04 x 2.4
Living room
- Level: Main
- Dimensions: 4.61 x 4.17
Living room
- Level: Main
- Dimensions: 4.43 x 4.33
Recreation
- Level: Basement
- Dimensions: 7.19 x 6.04
Utility room
- Level: Basement
- Dimensions: 4.11 x 4.02
Heating
- Forced Air, Gas
Cooling
- Central Air
Appliances
- Included: Water Softener
Features
- Basement: Full,Finished
- Has fireplace: Yes
- Fireplace features: Natural Gas, Recreation Room
Interior area
- Living area range: 1500-2000 null
Video & virtual tour
Property
Parking
- Total spaces: 6
- Parking features: Private Double
- Has garage: Yes
Features
- Patio & porch: Deck
- Pool features: None
Lot
- Size: 0 Square Feet
Details
- Parcel number: 411800300
Construction
Type & style
- Home type: SingleFamily
- Architectural style: Bungalow
- Property subtype: Single Family Residence
Materials
- Brick, Vinyl Siding
- Foundation: Concrete
- Roof: Asphalt Shingle
Utilities & green energy
- Sewer: Sewer
Community & HOA
Location
- Region: Huron East
Financial & listing details
- Annual tax amount: C$4,516
- Date on market: 7/16/2026
Royal LePage Heartland Realty
Royal LePage Heartland Realty
By pressing Contact Agent, you agree that the real estate professional identified above may call/text you about your search, which may involve use of automated means and pre-recorded/artificial voices. You don't need to consent as a condition of buying any property, goods, or services. Message/data rates may apply. You also agree to our Terms of Use. Zillow does not endorse any real estate professionals. We may share information about your recent and future site activity with your agent to help them understand what you're looking for in a home.
Price history
Price history is unavailable.
Public tax history
Tax history is unavailable.
Climate risks
Neighborhood: N0M
Nearby schools
GreatSchools rating
No schools nearby
We couldn't find any schools near this home.
- C$280,0004 bd2 ba1.1k sqft53 Victoria Blvd, Huron East, ON N0M1L0Sold
- C$329,9002 bd2 ba-- sqft84 Victoria Blvd, Huron East, ON N0M1L0For Sale

- C$340,0003 bd1 ba-- sqft10 Quebec Rd, Huron East, ON N0M1L0For Sale

- C$1,195,0003 bd3 ba-- sqft77242 London Rd, Huron East, ON N0M1L0For Sale
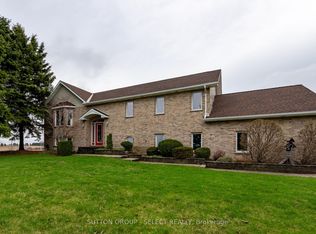
- C$559,9003 bd2 ba-- sqft212 Townsend St, Central Huron, ON N0M1L0For Sale
- C$559,5003 bd1 ba-- sqft155 James St, Central Huron, ON N0M1L0For Sale
- C$299,9003 bd1 ba-- sqft120 Victoria St, Central Huron, ON N0M1L0For Sale
- C$319,9002 bd1 ba-- sqft137 Fulton St, Central Huron, ON N0M1L0For Sale
Similar homes
- C$819,9994 bd2 ba-- sqft80965 Stone School Line, Central Huron, ON N0M 1L0For Sale
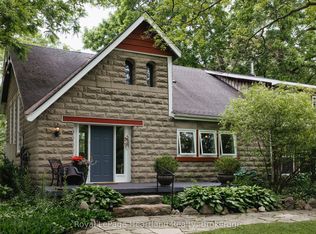 MLS ID #X13607088, Royal LePage Heartland Realty. TRREB
 - C$549,9004 bd2 ba-- sqft344 Albert St, Central Huron, ON N0M 1L0For Sale
 MLS ID #X13610322, Royal LePage Heartland Realty. TRREB
 - C$579,9003 bd3 ba-- sqft86 Osborne St, Central Huron, ON N0M 1L0For Sale
 MLS ID #X13576080, Royal LePage Heartland Realty. TRREB
 - C$699,9004 bd5 ba-- sqft31 London Rd, Bluewater, ON N0M 1J0For Sale
 MLS ID #X13446122, RE/MAX Reliable Realty Inc. TRREB
 - C$529,9004 bd3 ba-- sqft80 Princess St W, Central Huron, ON N0M 1L0For SaleMLS ID #X13532700, THE REALTY FIRM INC.. TRREB
- C$539,0003 bd1 ba-- sqft118 Isaac St, Central Huron, ON N0M 1L0For SaleMLS ID #X13550956, Royal LePage Heartland Realty. TRREB
- C$649,9002 bd2 ba-- sqftLOT 15 North St N, Central Huron, ON N0M 1L0New ConstructionMLS ID #X13511998, Royal LePage Heartland Realty. TRREB
- C$499,9002 bd1 ba-- sqft40356 Hydro Line Rd, Central Huron, ON N0M 1L0For SaleMLS ID #X13603146, RE/MAX Reliable Realty Inc. TRREB
- C$849,9003 bd1 ba1k sqft77446 Orchard Line, Central Huron, ON N0M 1G0For SaleMLS ID #40842435, Craig Miller, Broker, Bosley Real Estate Ltd., Brokerage. ITSO
- C$559,5003 bd1 ba-- sqft155 James St, Central Huron, ON N0M 1L0For SaleMLS ID #X13424846, K.J. Talbot Realty Incorporated. TRREB
- C$749,9003 bd2 ba-- sqft23 Main St S, Bluewater, ON N0M 1G0For SaleMLS ID #26013246, Sean Evans, Broker, Lpt Realty Brokerage. Windsor-Essex County AOR
- C$825,0004 bd2 ba-- sqft6 David St E, Bluewater, ON N0M 1G0For SaleMLS ID #X13531442, K.J. Talbot Realty Incorporated. TRREB
- C$879,0004 bd3 ba-- sqft35095 Old River Rd N, Bluewater, ON N0M 1G0For SaleMLS ID #X13428106, Royal LePage Heartland Realty. TRREB
- C$739,9003 bd2 ba-- sqft76 William St, Huron East, ON N0K 1G0For SaleMLS ID #X13416150, RE/MAX Reliable Realty Inc. TRREB
- C$859,9983 bd2 ba-- sqft20 Mactavesh Cres, Bluewater, ON N0M 1G0For SaleMLS ID #X13475338, iCloud Realty Ltd.. TRREB
- C$799,0004 bd1 ba-- sqft77484 Melena Dr, Central Huron, ON N0M 1G0For SaleMLS ID #X13505386, Royal LePage Heartland Realty. TRREB
- C$799,9002 bd2 ba-- sqft36 Jane St, Bluewater, ON N0M 1G0For SaleMLS ID #X13528230, Royal LePage Heartland Realty. TRREB
- C$599,9004 bd3 ba-- sqft23 Stornoway Cres, Huron East, ON N0K 1W0For SaleMLS ID #X12531740, Royal LePage Heartland Realty. TRREB
- C$569,9002 bd2 ba-- sqft236 Beech St, Central Huron, ON N0M 1L0New ConstructionMLS ID #X13090422, SUTTON GROUP PREFERRED REALTY INC.. TRREB
- C$459,9003 bd2 ba-- sqft15 Cutter St, Central Huron, ON N0M 1L0For SaleMLS ID #X13491270, Coldwell Banker Dawnflight Realty, Brokerage. TRREB
