This edge of town, 2 + 2 bedroom brick bungalow offers a west facing country view from the rear of the home on an expansive rear concrete patio, to enjoy the setting sun, with the convenience of being in close proximity to the town amenities. The home has been meticulously cared for, and offers an open concept main floor, with an eat in kitchen featuring stainless appliances, open to the living room and a separate dining room, with 2 main floor bedrooms and a 5 pc bathroom. The lower level features a family/games room with a pool table (included) and a bar, 2 spare rooms, a 3 pc bathroom and a laundry room. This home is heated and cooled with an updated geothermal water furnace system and has a 200amp hydro system. The attached garage offers a place for your vehicle, or makes for excellent storage.
For sale
C$549,900
344 Albert St, Central Huron, ON N0M 1L0
4beds
2baths
Single Family Residence
Built in ----
0.27 Acres Lot
$-- Zestimate®
C$--/sqft
C$-- HOA
What's special
Open concept main floorSeparate dining roomAttached garage
- 10 hours |
- 16 |
- 0 |
Zillow last checked:
Listing updated:
Listed by:
Royal LePage Heartland Realty
Source: TRREB,MLS®#: X13610322 Originating MLS®#: One Point Association of REALTORS
Originating MLS®#: One Point Association of REALTORSFacts & features
Interior
Bedrooms & bathrooms
- Bedrooms: 4
- Bathrooms: 2
Primary bedroom
- Level: Main
- Dimensions: 4.18 x 4.07
Bedroom 2
- Level: Main
- Dimensions: 4.18 x 2.76
Bedroom 3
- Level: Lower
- Dimensions: 4.14 x 3.2
Bedroom 4
- Level: Lower
- Dimensions: 4.16 x 3.24
Bathroom
- Level: Lower
- Dimensions: 2.77 x 2.38
Bathroom
- Level: Main
- Dimensions: 2.81 x 2.42
Other
- Level: Lower
- Dimensions: 3.44 x 1.33
Dining room
- Level: Main
- Dimensions: 6.22 x 4.17
Kitchen
- Level: Main
- Dimensions: 5.35 x 3.7
Laundry
- Level: Lower
- Dimensions: 3.79 x 1.93
Living room
- Level: Main
- Dimensions: 7.02 x 4.5
Other
- Level: Lower
- Dimensions: 3.52 x 2.31
Other
- Level: Lower
- Dimensions: 6 x 4.05
Recreation
- Level: Lower
- Dimensions: 10.36 x 5.07
Utility room
- Level: Lower
- Dimensions: 2.93 x 1.64
Heating
- Heat Pump, Ground Source
Cooling
- Central Air
Features
- Basement: Partially Finished
- Has fireplace: No
Interior area
- Living area range: 1500-2000 null
Video & virtual tour
Property
Parking
- Total spaces: 5
- Parking features: Garage Door Opener
- Has garage: Yes
Features
- Patio & porch: Deck
- Pool features: None
Lot
- Size: 0.27 Acres
Details
- Parcel number: 411630139
Construction
Type & style
- Home type: SingleFamily
- Architectural style: Bungalow
- Property subtype: Single Family Residence
Materials
- Brick
- Foundation: Poured Concrete
- Roof: Asphalt Shingle
Utilities & green energy
- Sewer: Sewer
Community & HOA
Location
- Region: Central Huron
Financial & listing details
- Annual tax amount: C$3,229
- Date on market: 7/27/2026
Royal LePage Heartland Realty
Royal LePage Heartland Realty
By pressing Contact Agent, you agree that the real estate professional identified above may call/text you about your search, which may involve use of automated means and pre-recorded/artificial voices. You don't need to consent as a condition of buying any property, goods, or services. Message/data rates may apply. You also agree to our Terms of Use. Zillow does not endorse any real estate professionals. We may share information about your recent and future site activity with your agent to help them understand what you're looking for in a home.
Price history
Price history is unavailable.
Public tax history
Tax history is unavailable.
Climate risks
Neighborhood: N0M
Nearby schools
GreatSchools rating
No schools nearby
We couldn't find any schools near this home.
- C$649,9002 bd2 ba-- sqftLOT 15 North St N, Central Huron, ON N0M1L0New Construction

- C$450,0005 bd3 ba-- sqft190 Albert St, Central Huron, ON N0M1L0For Sale

- C$529,9004 bd3 ba-- sqft80 Princess St W, Central Huron, ON N0M1L0For Sale

- C$549,9002 bd2 ba-- sqft230 Beech St, Clinton, ON N0M1L0New Construction
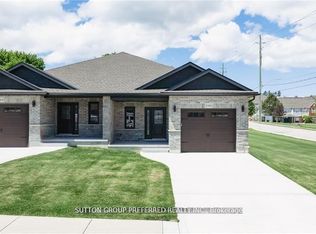
- C$569,9002 bd2 ba-- sqft236 Beech St, Central Huron, ON N0M1L0New Construction
- C$180,0003 bd1 ba700 sqft12 Princess St W, Central Huron, ON N0M1L0Sold
- C$699,0004 bd2 ba1.2k sqft220 Spencer St, Central Huron, ON N0M1L0Sold
- C$449,9003 bd2 ba-- sqft32 Rattenbury St W, Central Huron, ON N0M1R0For Sale
Similar homes
- C$529,9004 bd3 ba-- sqft80 Princess St W, Central Huron, ON N0M 1L0For SaleMLS ID #X13532700, THE REALTY FIRM INC.. TRREB
- C$539,0003 bd1 ba-- sqft118 Isaac St, Central Huron, ON N0M 1L0For Sale
 MLS ID #X13550956, Royal LePage Heartland Realty. TRREB
 - C$579,9003 bd3 ba-- sqft86 Osborne St, Central Huron, ON N0M 1L0For Sale
 MLS ID #X13576080, Royal LePage Heartland Realty. TRREB
 - C$559,5003 bd1 ba-- sqft155 James St, Central Huron, ON N0M 1L0For Sale
 MLS ID #X13424846, K.J. Talbot Realty Incorporated. TRREB
 - C$499,9002 bd1 ba-- sqft40356 Hydro Line Rd, Central Huron, ON N0M 1L0For SaleMLS ID #X13603146, RE/MAX Reliable Realty Inc. TRREB
- C$549,9002 bd2 ba-- sqft230 Beech St, Clinton, ON N0M 1L0New ConstructionMLS ID #X12973110, SUTTON GROUP PREFERRED REALTY INC.. TRREB
- C$569,9002 bd2 ba-- sqft236 Beech St, Central Huron, ON N0M 1L0New ConstructionMLS ID #X13090422, SUTTON GROUP PREFERRED REALTY INC.. TRREB
- C$649,9002 bd2 ba-- sqftLOT 15 North St N, Central Huron, ON N0M 1L0New ConstructionMLS ID #X13511998, Royal LePage Heartland Realty. TRREB
- C$819,9994 bd2 ba-- sqft80965 Stone School Line, Central Huron, ON N0M 1L0For SaleMLS ID #X13607088, Royal LePage Heartland Realty. TRREB
- C$450,0005 bd3 ba-- sqft190 Albert St, Central Huron, ON N0M 1L0For SaleMLS ID #X12958258, Royal LePage Heartland Realty. TRREB
- C$459,9003 bd2 ba-- sqft15 Cutter St, Central Huron, ON N0M 1L0For SaleMLS ID #X13491270, Coldwell Banker Dawnflight Realty, Brokerage. TRREB
- C$450,0006 bd2 ba-- sqft103 James St, Central Huron, ON N0M 1L0For SaleMLS ID #X12951290, Royal LePage Heartland Realty. TRREB
- C$449,9003 bd2 ba-- sqft32 Rattenbury St W, Central Huron, ON N0M 1R0For SaleMLS ID #X13118226, RE/MAX Reliable Realty Inc. TRREB
- C$559,9004 bd2 ba-- sqft382 Huron Rd, Goderich, ON N7A 3A5For SaleMLS ID #X13592726, K.J. Talbot Realty Incorporated. TRREB
- C$299,9003 bd1 ba-- sqft120 Victoria St, Central Huron, ON N0M 1L0For SaleMLS ID #X13173516, RE/MAX Reliable Realty Inc. TRREB
- C$340,0003 bd1 ba-- sqft10 Quebec Rd, Huron East, ON N0M 1L0For SaleMLS ID #X13590356, Royal LePage RCR Realty. TRREB
- C$774,9004 bd3 ba-- sqft62 Victoria Blvd, Huron East, ON N0M 1L0For SaleMLS ID #X13569800, Royal LePage Heartland Realty. TRREB
- C$569,9003 bd2 ba-- sqft114 Elgin Ave E, Goderich, ON N7A 1K6For SaleMLS ID #X13596972, Royal LePage Heartland Realty. TRREB
- C$299,9991 bd1 ba-- sqft20 William St S, Central Huron, ON N0M 1L0For SaleMLS ID #X13526052, Royal LePage Heartland Realty. TRREB
- C$599,9004 bd2 ba-- sqft202 McConnell St, North Huron, ON N0M 1H0For SaleMLS ID #X13228498, Royal LePage Heartland Realty. TRREB
