This well maintained 1+ 2 bedroom home is available now. Approx 1800 sq feet of living space over 2 floors. So many updates and care have gone into making this a warm & comforting family home for a new family to begin their next chapter. Wood floors through the main living space, wood cabinet, large window's flood the main floor with natural light, electric fireplace with built in side shelves, spacious Primary bedroom (easily accommodates a king size bed) oversized bathroom with whirlpool spa bath and separate shower with tons of storage. The lower level boast's 2 bedrooms and a family room. The largest room has a gas belly fireplace that currently does not work - but the hook up is there. The lower level is also a carpet free area. The Utility room has lots of potential to add a second bathroom as there is a toilet already installed. An oversized garage with a door large enough for most any type of vehicle (originally built for a dump truck) with a loft for additional storage and access to an unexpected fenced in haven. Patio area, lush grass and landscaped yard are a treat and perfect for warm weather entertaining.
For sale
C$535,000
155 James St, Central Huron, ON N0M 1L0
3beds
1baths
Single Family Residence
Built in ----
0.25 Acres Lot
$-- Zestimate®
C$--/sqft
C$-- HOA
What's special
Tons of storagePatio area
- 136 days
- 2
- 0
Zillow last checked:
Listing updated:
Listed by:
K.J. Talbot Realty Incorporated
Source: TRREB,MLS®#: X13424846 Originating MLS®#: One Point Association of REALTORS
Originating MLS®#: One Point Association of REALTORSFacts & features
Interior
Bedrooms & bathrooms
- Bedrooms: 3
- Bathrooms: 1
Primary bedroom
- Level: Main
- Dimensions: 3.54 x 4.27
Bedroom 2
- Level: Basement
- Dimensions: 4.15 x 3.41
Bedroom 3
- Level: Basement
- Dimensions: 3.08 x 4.33
Bathroom
- Level: Main
- Dimensions: 3.69 x 3.05
Family room
- Level: Basement
- Dimensions: 3.41 x 5.21
Foyer
- Level: Main
- Dimensions: 3.02 x 2.01
Kitchen
- Level: Main
- Dimensions: 4.51 x 2.26
Living room
- Level: Main
- Dimensions: 5.42 x 3.78
Utility room
- Level: Basement
- Dimensions: 6.1 x 2.8
Heating
- Forced Air, Gas
Cooling
- Central Air
Appliances
- Included: Water Heater
Features
- Primary Bedroom - Main Floor, Rough-In Bath, Storage
- Flooring: Carpet Free
- Basement: Finished
- Has fireplace: Yes
- Fireplace features: Natural Gas
Interior area
- Living area range: 700-1100 null
Video & virtual tour
Property
Parking
- Total spaces: 4
- Parking features: Private Double, Garage Door Opener
- Has garage: Yes
Features
- Pool features: None
Lot
- Size: 0.25 Acres
- Topography: Flat
Details
- Additional structures: Shed
- Parcel number: 411720030
Construction
Type & style
- Home type: SingleFamily
- Architectural style: Bungalow-Raised
- Property subtype: Single Family Residence
Materials
- Brick Veneer
- Foundation: Poured Concrete
- Roof: Metal
Utilities & green energy
- Sewer: Sewer
Community & HOA
Location
- Region: Central Huron
Financial & listing details
- Tax assessed value: C$190,000
- Annual tax amount: C$2,827
- Date on market: 6/10/2026
Price history
Price history is unavailable.
Public tax history
Tax history is unavailable.
Climate risks
Neighborhood: N0M
Nearby schools
GreatSchools rating
No schools nearby
We couldn't find any schools near this home.


Similar homes
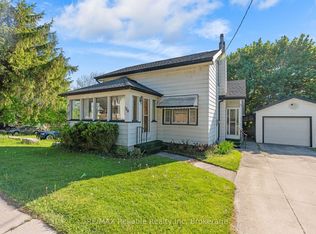
- C$539,9004 bd1 ba-- sqft107 Mary St, Central Huron, ON N0M 1L0For Sale
 MLS ID #X13877598, Royal LePage Heartland Realty. TRREB
 - C$569,9004 bd2 ba-- sqft138 Victoria Ter, Central Huron, ON N0M 1L0For Sale
 MLS ID #X13773302, Royal LePage Heartland Realty. TRREB
 - C$599,9004 bd2 ba-- sqft154&156 Princess St E, Central Huron, ON N0M 1L0For Sale
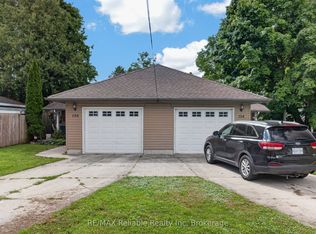 MLS ID #X13860228, RE/MAX Reliable Realty Inc. TRREB
 - C$519,9002 bd2 ba-- sqft236 Beech St, Central Huron, ON N0M 1L0For Sale
 MLS ID #X14013094, RE/MAX Reliable Realty Inc. TRREB
