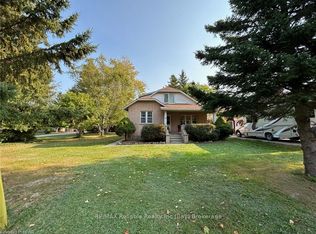
Welcome to 39 Main Street East, Zurich - a thoughtfully updated yellow brick century home that perfectly blends timeless character with modern comfort. Set on a large, extra-deep lot, this property offers exceptional outdoor space for families, gardening enthusiasts, or anyone looking for room to relax and entertain. Completely renovated at the end of 2023, the home features a new kitchen and appliances, new bathroom and updated flooring throughout, with stylish contemporary finishes while preserving the charm and warmth of its historic design. The roof and windows were replaced in 2015, providing added peace of mind. Inside, you'll find 3 bedrooms, including a main-floor primary bedroom for convenient everyday living, along with a 3 piece bathroom that has been tastefully updated. The spacious eat-in kitchen offers an abundance of cabinetry and counter space, making it the perfect gathering place for family meals and entertaining. Step outside to enjoy the deck area, perfect for summer barbecues or your morning coffee, while the expansive backyard offers endless possibilities for play, gardening, or future outdoor projects. A garden shed provides handy storage for tools and seasonal equipment. Located within walking distance to schools, parks, shopping, the library, the community centre, arena and other local amenities, this property offers small-town living at its best. Don't miss your opportunity to own this beautifully updated century home in the welcoming community of Zurich, just minutes from the shores of Lake Huron.
For sale
C$415,000
39 Main St E, Bluewater, ON N0M 1G0
3beds
1baths
Single Family Residence
Built in ----
0.35 Acres Lot
$-- Zestimate®
C$--/sqft
C$-- HOA
What's special
Large extra-deep lotExceptional outdoor spaceNew kitchen and appliancesNew bathroomUpdated flooring throughoutStylish contemporary finishesMain-floor primary bedroom
- 10 hours
- 0
- 0
Zillow last checked:
Listing updated:
Listed by:
RE/MAX Reliable Realty Inc
Source: TRREB,MLS®#: X13607664 Originating MLS®#: One Point Association of REALTORS
Facts & features
Interior
Bedrooms & bathrooms
- Bedrooms: 3
- Bathrooms: 1
Bedroom
- Level: Second
- Dimensions: 3.96 x 2.68
Bedroom
- Level: Second
- Dimensions: 3.96 x 3.17
Bathroom
- Level: Main
- Dimensions: 1.74 x 2.54
Dining room
- Level: Main
- Dimensions: 2.38 x 2
Foyer
- Level: Main
- Dimensions: 1.8 x 0.99
Kitchen
- Level: Main
- Dimensions: 5.19 x 3.48
Living room
- Level: Main
- Dimensions: 6.62 x 4.26
Heating
- Forced Air, Gas
Cooling
- Central Air
Features
- Primary Bedroom - Main Floor
- Basement: Unfinished
- Has fireplace: No
Interior area
- Living area range: 1100-1500 null
Video & virtual tour
Property
Parking
- Total spaces: 5
- Parking features: Private
Features
- Stories: 2
- Patio & porch: Deck
- Exterior features: Year Round Living
- Pool features: None
Lot
- Size: 0.35 Acres
Details
- Additional structures: Garden Shed
- Parcel number: 412270010
Construction
Type & style
- Home type: SingleFamily
- Property subtype: Single Family Residence
Materials
- Brick
- Foundation: Stone
- Roof: Asphalt Shingle
Utilities & green energy
- Sewer: Sewer
Community & HOA
Location
- Region: Bluewater
Financial & listing details
- Annual tax amount: C$3,229
- Date on market: 10/20/2026
Price history
Price history is unavailable.
Public tax history
Tax history is unavailable.
Climate risks
Neighborhood: N0M
Nearby schools
GreatSchools rating
No schools nearby
We couldn't find any schools near this home.

Similar homes
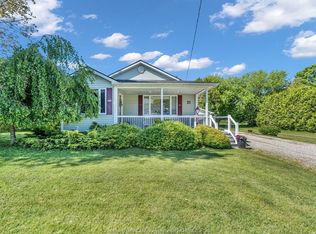
- C$440,0002 bd1 ba-- sqft15 Bayfield Mews Ln, Bluewater, ON N0M 1G0For Sale
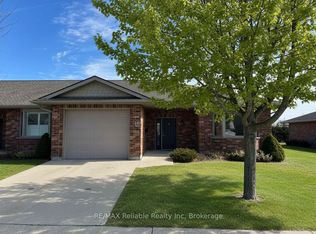 MLS ID #X12887498, RE/MAX Reliable Realty Inc. TRREB
- C$525,0002 bd1 ba-- sqft77556 Melena Dr, Central Huron, ON N0M 1G0For Sale
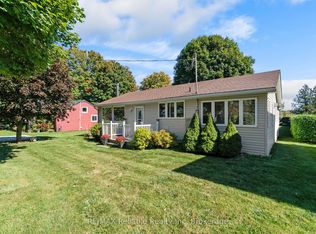 MLS ID #X12874882, RE/MAX Reliable Realty Inc. TRREB
- C$499,9004 bd3 ba-- sqft271 Main St N, Bluewater, ON N0M 1G0For Sale
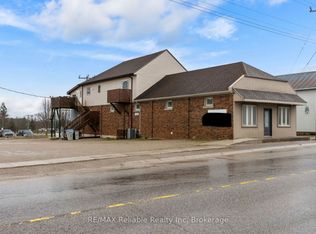 MLS ID #X12964398, RE/MAX Reliable Realty Inc. TRREB
- C$439,9003 bd1 ba-- sqft13 Frederick Ave, Bluewater, ON N0M 2T0For Sale
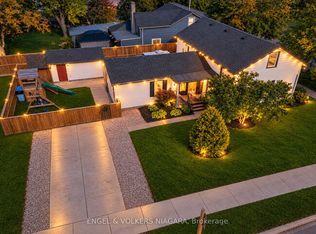 MLS ID #X14092712, ENGEL & VOLKERS NIAGARA. TRREB
