Unique opportunity offering this fully renovated main level, with separate office/retail/commercial space out front for many uses. Fully renovated main floor 2 bedroom apartment at the rear of the building with own access. High ceilings throughout the main level as well as access to full unfinished basement with plenty of room for storage. Upstairs, with a separate entrance and two private balconies, there is another newly renovated 2 bedroom apartment. The building is heated with force air gas furnace (2025) and central air (2025). Ample parking and single detached garage available for use.
For sale
C$499,900
271 Main St N, Bluewater, ON N0M 1G0
4beds
3baths
Duplex
Built in ----
-- sqft lot
$-- Zestimate®
C$--/sqft
C$-- HOA
What's special
Fully renovated main levelTwo private balconiesCentral airAmple parkingSingle detached garage
- 200 days
- 16
- 0
Zillow last checked:
Listing updated:
Listed by:
RE/MAX Reliable Realty Inc
Source: TRREB,MLS®#: X12964398 Originating MLS®#: One Point Association of REALTORS
Originating MLS®#: One Point Association of REALTORSFacts & features
Interior
Bedrooms & bathrooms
- Bedrooms: 4
- Bathrooms: 3
Bedroom
- Level: Main
- Dimensions: 4.29 x 3.28
Bedroom
- Level: Second
- Dimensions: 5.85 x 3.46
Bedroom 2
- Level: Main
- Dimensions: 4.29 x 3.19
Bedroom 2
- Level: Second
- Dimensions: 2.77 x 3.44
Bathroom
- Level: Ground
- Dimensions: 2.48 x 4.18
Bathroom
- Level: Main
- Dimensions: 3.46 x 1.98
Bathroom
- Level: Second
- Dimensions: 2.89 x 2.19
Dining room
- Level: Second
- Dimensions: 4.18 x 3.45
Foyer
- Level: Main
- Dimensions: 3.39 x 5.51
Kitchen
- Level: Second
- Dimensions: 4.72 x 4.72
Kitchen
- Level: Main
- Dimensions: 4.29 x 4.5
Living room
- Level: Main
- Dimensions: 5.3 x 6.58
Living room
- Level: Second
- Dimensions: 3.64 x 5.54
Office
- Level: Ground
- Dimensions: 3.93 x 4.18
Office
- Level: Basement
- Dimensions: 4.24 x 3
Other
- Level: Ground
- Dimensions: 2.46 x 5.23
Other
- Level: Ground
- Dimensions: 2.5 x 5.23
Other
- Level: Basement
- Dimensions: 4.73 x 3.48
Other
- Level: Basement
- Dimensions: 19.21 x 6.58
Utility room
- Level: Second
- Dimensions: 2.83 x 2.19
Heating
- Forced Air, Gas
Cooling
- Central Air
Features
- Storage, Upgraded Insulation
- Basement: Unfinished
- Has fireplace: No
Interior area
- Living area range: 2500-3000 null
Video & virtual tour
Property
Parking
- Total spaces: 10
- Parking features: Garage
- Has garage: Yes
Accessibility
- Accessibility features: Ramped Entrance
Features
- Stories: 1
- Patio & porch: Deck
- Pool features: None
Lot
- Size: 0.29 Acres
Details
- Parcel number: 413220241
Construction
Type & style
- Home type: MultiFamily
- Property subtype: Duplex
Materials
- Brick
- Foundation: Concrete
- Roof: Asphalt Shingle
Utilities & green energy
- Sewer: Septic
- Water: Shared Well
Community & HOA
Location
- Region: Bluewater
Financial & listing details
- Annual tax amount: C$3,571
- Date on market: 4/7/2026
Price history
Price history is unavailable.
Public tax history
Tax history is unavailable.
Climate risks
Neighborhood: N0M
Nearby schools
GreatSchools rating
No schools nearby
We couldn't find any schools near this home.


Similar homes
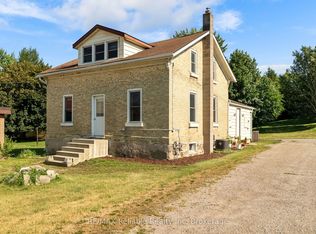
- C$415,0003 bd1 ba-- sqft39 Main St E, Bluewater, ON N0M 1G0For Sale
 MLS ID #X13607664, RE/MAX Reliable Realty Inc. TRREB
 - C$739,0003 bd2 ba-- sqft13 Blair St, Bluewater, ON N0M 1G0For Sale
 MLS ID #X13474970, RE/MAX Reliable Realty Inc. TRREB
 - C$669,9003 bd2 ba-- sqft45 Main St S, Bluewater, ON N0M 1G0For Sale
 MLS ID #X13629066, RE/MAX Reliable Realty Inc. TRREB
 - C$525,0002 bd1 ba-- sqft77556 Melena Dr, Central Huron, ON N0M 1G0For Sale
 MLS ID #X12874882, RE/MAX Reliable Realty Inc. TRREB
