FLEXIBLE LIVING OPPORTUNITY - BAYFIED. Located on a mature tree-lined street and steps from Clan Gregor Square and Bayfield's charming boutiques and restaurants, this spacious brick home offers exceptional flexibility in a sought-after location. The inviting front porch opens to a bright interior featuring generous living, family, and dining rooms. With three main-level bedrooms, including a spacious primary bedroom, plus two additional lower-level bedrooms, there is plenty of room for extended or multigenerational living. Upper and lower kitchens and laundry areas provide excellent in-law suite potential. The home also features a four-piece main-floor bathroom, a three-piece lower-level bathroom, and a comfortable lower-level family room. Outside, enjoy a spacious lot and storage shed. The home includes a heated two-car attached garage. A wonderful opportunity to enjoy space, versatility, and everything Bayfield has to offer.
For sale
C$829,900
4 John Ave, Bluewater, ON N0M 1G0
5beds
2baths
Single Family Residence
Built in ----
0 Square Feet Lot
$-- Zestimate®
C$--/sqft
C$-- HOA
What's special
- 3 days |
- 3 |
- 1 |
Zillow last checked:
Listing updated:
Listed by:
K.J. Talbot Realty Incorporated
Source: TRREB,MLS®#: X13658426 Originating MLS®#: One Point Association of REALTORS
Originating MLS®#: One Point Association of REALTORSFacts & features
Interior
Bedrooms & bathrooms
- Bedrooms: 5
- Bathrooms: 2
Primary bedroom
- Level: Main
- Dimensions: 7.67 x 6.02
Bedroom 2
- Level: Main
- Dimensions: 5.69 x 3
Bedroom 3
- Level: Main
- Dimensions: 5.69 x 3
Bedroom 4
- Level: Basement
- Dimensions: 6.3 x 4.42
Bedroom 5
- Level: Basement
- Dimensions: 6.6 x 5.74
Dining room
- Level: Main
- Dimensions: 3.63 x 4.39
Family room
- Level: Main
- Dimensions: 3.71 x 9.12
Foyer
- Level: Main
- Dimensions: 3.63 x 6.07
Kitchen
- Level: Basement
- Dimensions: 3.48 x 3.48
Kitchen
- Level: Main
- Dimensions: 3.73 x 3.76
Living room
- Level: Main
- Dimensions: 5.77 x 3.86
Recreation
- Level: Basement
- Dimensions: 5.77 x 4.75
Utility room
- Level: Basement
- Dimensions: 2.69 x 2.16
Heating
- Forced Air, Gas
Cooling
- Central Air
Features
- Primary Bedroom - Main Floor
- Flooring: Carpet Free
- Basement: Full,Finished,Walk-Out Access
- Has fireplace: Yes
- Fireplace features: Family Room, Wood Burning
Interior area
- Living area range: 2000-2500 null
Video & virtual tour
Property
Parking
- Total spaces: 8
- Parking features: Private Double, Garage Door Opener
- Has garage: Yes
Features
- Patio & porch: Porch, Deck
- Exterior features: Year Round Living
- Pool features: None
- Waterfront features: None
Lot
- Size: 0 Square Feet
- Features: Beach, Fenced Yard, Park, Place Of Worship, Rec./Commun.Centre, School Bus Route, Rectangular Lot
Details
- Additional structures: Garden Shed
- Parcel number: 412020038
- Other equipment: Sewage Pump, Sump Pump
Construction
Type & style
- Home type: SingleFamily
- Architectural style: Bungalow-Raised
- Property subtype: Single Family Residence
Materials
- Brick
- Foundation: Concrete
- Roof: Asphalt Shingle
Utilities & green energy
- Sewer: Sewer
Community & HOA
Community
- Security: Carbon Monoxide Detector(s), Smoke Detector(s)
Location
- Region: Bluewater
Financial & listing details
- Annual tax amount: C$5,531
- Date on market: 8/10/2026
Price history
Price history is unavailable.
Public tax history
Tax history is unavailable.
Climate risks
Neighborhood: N0M
Nearby schools
GreatSchools rating
No schools nearby
We couldn't find any schools near this home.
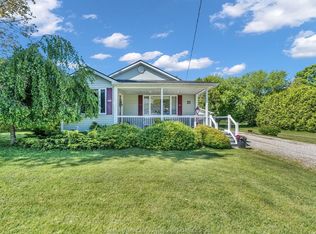
- C$749,9003 bd2 ba-- sqft23 Main St S, Bluewater, ON N0M1G0For Sale
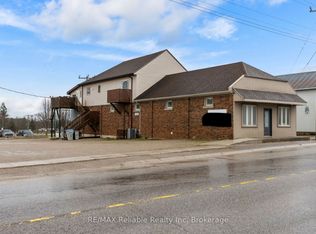
- C$499,9004 bd3 ba-- sqft271 Main St N, Bluewater, ON N0M1G0For Sale
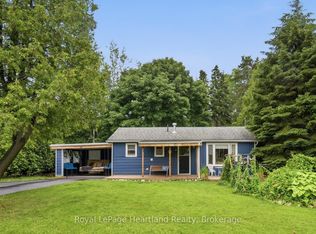
- C$749,9002 bd2 ba-- sqft36 Jane St, Bluewater, ON N0M1G0For Sale
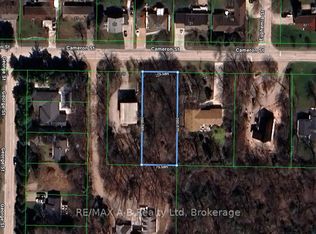
- C$499,9000 sqft26 Cameron St, Bluewater, ON N0M1G0Lot/Land
- $--5 bd6 ba3.4k sqft30 Cameron Street Bayfield Ontario Canada, Bayfield, MI 48060Off Market
- C$---- bd-- ba-- sqft4 Elizabeth St, Bluewater, ON N0M1G0Off Market
- C$564,9002 bd1 ba-- sqft18 Tuyll St W, Bluewater, ON N0M1G0For Sale
- C$439,9000 sqft31 Main St N, Bluewater, ON N0M1G0Lot/Land
Similar homes
- C$827,0003 bd2 ba-- sqft20 Mactavesh Cres, Bluewater, ON N0M 1G0For Sale
 MLS ID #X13475338, iCloud Realty Ltd.. TRREB
 - C$825,0004 bd2 ba-- sqft6 David St E, Bluewater, ON N0M 1G0For Sale
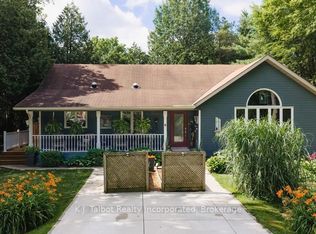 MLS ID #X13531442, K.J. Talbot Realty Incorporated. TRREB
 - C$879,0004 bd3 ba-- sqft35095 Old River Rd N, Bluewater, ON N0M 1G0For Sale
 MLS ID #X13428106, Royal LePage Heartland Realty. TRREB
 - C$749,9003 bd2 ba-- sqft23 Main St S, Bluewater, ON N0M 1G0For SaleMLS ID #26013246, Sean Evans, Broker, Lpt Realty Brokerage. Windsor-Essex County AOR
- C$749,9002 bd2 ba-- sqft36 Jane St, Bluewater, ON N0M 1G0For SaleMLS ID #X13528230, Royal LePage Heartland Realty. TRREB
- C$999,9004 bd3 ba-- sqft26 Thimbleweed Dr, Bluewater, ON N0M 1G0For SaleMLS ID #X13582436, SUTTON GROUP PREFERRED REALTY INC.. TRREB
- C$849,9002 bd2 ba-- sqft74358 Driftwood Dr, Bluewater, ON N0M 1G0For SaleMLS ID #X13626122, KELLER WILLIAMS LIFESTYLES. TRREB
- C$499,9004 bd3 ba-- sqft271 Main St N, Bluewater, ON N0M 1G0For SaleMLS ID #X12964398, RE/MAX Reliable Realty Inc. TRREB
- C$564,9002 bd1 ba-- sqft18 Tuyll St W, Bluewater, ON N0M 1G0For SaleMLS ID #X13470542, EXP REALTY. TRREB
- C$674,0003 bd1 ba-- sqft74387 Driftwood Dr, Bluewater, ON N0M 1G0For SaleMLS ID #X13082382, CENTURY 21 FIRST CANADIAN CORP. TRREB
- C$699,9002 bd1 ba-- sqft74470 Woodland Dr, Bluewater, ON N0M 1G0For SaleMLS ID #X13083358, SOTHEBY'S INTERNATIONAL REALTY CANADA. TRREB
- C$819,9994 bd2 ba-- sqft80965 Stone School Line, Central Huron, ON N0M 1L0For SaleMLS ID #X13607088, Royal LePage Heartland Realty. TRREB
- C$659,9005 bd4 ba-- sqft210 Hill St, Central Huron, ON N0M 1L0For SaleMLS ID #X13621026, RE/MAX BLUEWATER REALTY INC.. TRREB
- C$749,9003 bd1 ba-- sqft72553 Princess St, Bluewater, ON N0M 2T0For SaleMLS ID #X13650124, KELLER WILLIAMS LIFESTYLES. TRREB
- C$699,9004 bd5 ba-- sqft31 London Rd, Bluewater, ON N0M 1J0For SaleMLS ID #X13446122, RE/MAX Reliable Realty Inc. TRREB
- C$759,9004 bd2 ba-- sqft36589 Dunlop Dr, Ashfield Colborne Wawanosh, ON N7A 3Y1For SaleMLS ID #X13163744, Royal LePage Heartland Realty. TRREB
- C$699,9002 bd2 ba-- sqft33943 Sunnyridge Rd, Bluewater, ON N0M 1N0For SaleMLS ID #X13459644, CENTURY 21 FIRST CANADIAN CORP. TRREB
- C$979,9004 bd3 ba-- sqft23 Park Rd, Central Huron, ON N7A 3X8For SaleMLS ID #X13567782, Royal LePage Heartland Realty. TRREB
- C$629,9004 bd2 ba-- sqft169 Ontario St, Central Huron, ON N0M 1L0For SaleMLS ID #X13626554, Royal LePage Heartland Realty. TRREB
- C$479,9004 bd3 ba-- sqft103 King St, Bluewater, ON N0M 1X0For SaleMLS ID #X13658904, SUTTON GROUP - SELECT REALTY. TRREB
