Ready to move away the city grind? Welcome to quiet and rustic living in the charming Town of Bayfield! This 1,460 sq ft 2 bedroom, 2 1/2 bath bungalow sits on a generous and private 83' x 132' treed lot offering full municipal services. Step inside from the inviting front porch to an open layout highlighted by soaring 10' vaulted ceilings. The eat-in kitchen features an island and generous cabinet and counterspace. There's a walkout to a big deck great for barbecues and summer dining al fresco. The split bedroom design offers privacy and comfort and each has a walk-in closet. The primary ensuite has a relaxing soaker tub. There's a convenient separate entrance to the basement—offering exceptional potential for a small service business like a hair dresser or massage therapist. Make the choice for peaceful and private outdoor living surrounded by mature trees while staying just minutes walk from great local amenities, Bayfield Community Center and Arena, picturesque downtown shops, and beautiful Lake Huron beaches and boating. A rare find in a prime location!
For sale
C$899,000
22 Jane St, Bluewater, ON N0M 1G0
2beds
1,460sqft
Single Family Residence, Residential
Built in 1988
0.25 Acres Lot
$-- Zestimate®
C$616/sqft
C$-- HOA
What's special
Inviting front porchOpen layoutEat-in kitchenGenerous cabinet and counterspace
- 49 days
- 7
- 0
Zillow last checked:
Listing updated:
Listed by:
Jeff Gingerich, Salesperson,
CENTURY 21 HERITAGE HOUSE LTD.
Source: ITSO,MLS®#: 40854521Originating MLS®#: Cornerstone Association of REALTORS®
Facts & features
Interior
Bedrooms & bathrooms
- Bedrooms: 2
- Bathrooms: 3
- Full bathrooms: 2
- 1/2 bathrooms: 1
- Main level bathrooms: 2
- Main level bedrooms: 2
Other
- Level: Main
Bedroom
- Level: Main
Bathroom
- Features: 3-Piece
- Level: Main
Bathroom
- Features: 2-Piece
- Level: Lower
Other
- Features: 3-Piece
- Level: Main
Other
- Level: Lower
Eat in kitchen
- Features: Carpet Free, Cathedral Ceiling(s), Double Vanity, Open Concept
- Level: Main
Living room
- Features: Balcony/Deck
- Level: Main
Recreation room
- Level: Lower
Heating
- Baseboard, Electric, Fireplace-Gas
Cooling
- None
Appliances
- Included: Water Heater Owned, Dishwasher, Dryer, Hot Water Tank Owned, Refrigerator, Stove, Washer
- Laundry: In Basement
Features
- Separate Heating Controls
- Windows: Window Coverings
- Basement: Separate Entrance,Walk-Out Access,Full,Partially Finished,Sump Pump
- Number of fireplaces: 2
- Fireplace features: Free Standing, Gas
Interior area
- Total structure area: 2,025
- Total interior livable area: 1,460 sqft
- Finished area above ground: 1,460
- Finished area below ground: 565
Property
Parking
- Total spaces: 2
- Parking features: Gravel, Front Yard Parking
- Uncovered spaces: 2
Features
- Stories: 1
- Waterfront features: Access to Water, River/Stream
- Frontage type: South
- Frontage length: 83.16
Lot
- Size: 0.25 Acres
- Dimensions: 83.16 x 132
- Features: Urban, Rectangular, Beach, Campground, City Lot, Park, Quiet Area, Rec./Community Centre, Shopping Nearby
Details
- Parcel number: 412040057
- Zoning: R1
Construction
Type & style
- Home type: SingleFamily
- Architectural style: Bungalow Raised
- Property subtype: Single Family Residence, Residential
Materials
- Board & Batten Siding
- Foundation: Poured Concrete
- Roof: Asphalt Shing
Condition
- 31-50 Years
- New construction: No
- Year built: 1988
Utilities & green energy
- Sewer: Sewer (Municipal)
- Water: Municipal-Metered
Community & HOA
Location
- Region: Bluewater
Financial & listing details
- Price per square foot: C$616/sqft
- Annual tax amount: C$3,793
- Date on market: 8/16/2026
- Inclusions: Dishwasher, Dryer, Hot Water Tank Owned, Refrigerator, Stove, Washer, Window Coverings
Price history
| Date | Event | Price |
|---|---|---|
| 9/21/2026 | Price change | C$899,000-3.2%C$616/sqft |
Source: ITSO #40854521 Report a problem | ||
| 8/16/2026 | Listed for sale | C$929,000C$636/sqft |
Source: ITSO #40854521 Report a problem | ||
Public tax history
Tax history is unavailable.
Climate risks
Neighborhood: N0M
Nearby schools
GreatSchools rating
No schools nearby
We couldn't find any schools near this home.


Similar homes
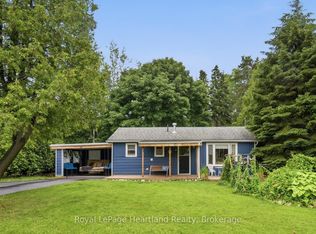
- C$875,0004 bd4 ba1.8k sqft74362 Driftwood Dr, Bluewater, ON N0M 1G0For Sale
 MLS ID #40816600, Kevin Reitzel, Broker, Keller Williams Innovation Realty. ITSO
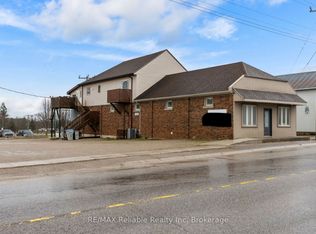
 - C$719,8003 bd2 ba1.3k sqft74434 Woodland Dr, Bluewater, ON N0M 1G0For Sale
 MLS ID #40828980, Diane Price, Salesperson, Keller Williams Complete Realty. ITSO
 - C$599,9003 bd1 ba953 sqft77561 Melena Dr, Central Huron, ON N0M 1G0For Sale
 MLS ID #40863071, Jennifer Grogan, Salesperson, Real Broker Ontario Ltd.. ITSO
 - C$595,0005 bd3 ba1.5k sqft38812 Vienna St, Bluewater, ON N0M 2R0For Sale
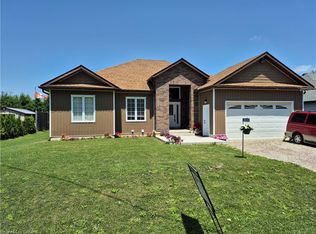 MLS ID #40829046, Marc Armstrong, Broker, Peak Realty Ltd.. ITSO
