CHARMING BRICK HOME ON AN ESTATE-SIZED LOT IN BAYFIELD! Discover the charm and character of this inviting 3-bedroom brick home, featuring beautiful original woodwork and hardwood flooring throughout. The spacious living room provides a comfortable gathering space, while the formal dining room is perfect for family meals and entertaining.The main floor offers the convenience of a primary bedroom, with two additional bedrooms located on the upper level. Enjoy the outdoors from the covered front and rear verandas, surrounded by mature trees and plenty of room to relax.Additional features include natural gas heating, central air, municipal water and sewer, a paved driveway, and easy access from Euphemia Street.A standout feature is the oversized garage/barn, situated on an extra building lot with potential to be severed, offering exciting possibilities for future development or investment (subject to municipal approvals).Located within a short walk of Bayfield's historic Main Street, downtown restaurants, shops, and amenities, this property offers both convenience and plenty of elbow room.A fantastic investment opportunity with character, space, and potential in one of Bayfield's most desirable settings!
For sale
C$839,000
26 Main St S, Bluewater, ON N0M 1G0
3beds
1baths
Single Family Residence
Built in ----
0.58 Acres Lot
$-- Zestimate®
C$--/sqft
C$-- HOA
What's special
Beautiful original woodworkHardwood flooring throughoutFormal dining roomSurrounded by mature treesNatural gas heatingCentral airPaved driveway
- 12 hours
- 0
- 0
Zillow last checked:
Listing updated:
Listed by:
RE/MAX Reliable Realty Inc
Source: TRREB,MLS®#: X13790838 Originating MLS®#: One Point Association of REALTORS
Facts & features
Interior
Bedrooms & bathrooms
- Bedrooms: 3
- Bathrooms: 1
Primary bedroom
- Level: Main
- Dimensions: 3.43 x 3.4
Bedroom
- Level: Second
- Dimensions: 3.99 x 2.57
Bedroom
- Level: Second
- Dimensions: 4.01 x 3.58
Bathroom
- Level: Main
- Dimensions: 2.29 x 2.08
Dining room
- Level: Main
- Dimensions: 4.93 x 3.2
Kitchen
- Level: Main
- Dimensions: 3.86 x 4.01
Living room
- Level: Main
- Dimensions: 3.86 x 7.37
Heating
- Forced Air, Gas
Cooling
- Central Air
Features
- None
- Basement: Unfinished,Full,Partially Finished
- Has fireplace: No
Interior area
- Living area range: 1100-1500 null
Video & virtual tour
Property
Parking
- Total spaces: 8
- Parking features: Other
- Has garage: Yes
Features
- Stories: 1.5
- Patio & porch: Porch
- Exterior features: Privacy, Year Round Living
- Pool features: None
- Has view: Yes
- View description: Trees/Woods
- Waterfront features: None
Lot
- Size: 0.58 Acres
- Features: Golf, Park, School Bus Route, Marina, Beach, Rectangular Lot
- Topography: Level
Details
- Additional structures: Workshop
- Parcel number: 414510179
Construction
Type & style
- Home type: SingleFamily
- Property subtype: Single Family Residence
- Attached to another structure: Yes
Materials
- Wood, Brick
- Foundation: Poured Concrete
- Roof: Asphalt Shingle
Utilities & green energy
- Sewer: Sewer
- Water: Drilled Well
- Utilities for property: Recycling Pickup, Street Lights
Community & HOA
Location
- Region: Bluewater
Financial & listing details
- Tax assessed value: C$272,000
- Annual tax amount: C$3,378
- Date on market: 10/20/2026
Price history
Price history is unavailable.
Public tax history
Tax history is unavailable.
Climate risks
Neighborhood: N0M
Nearby schools
GreatSchools rating
No schools nearby
We couldn't find any schools near this home.
Similar homes
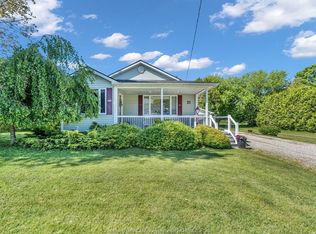
- C$739,0003 bd2 ba-- sqft13 Blair St, Bluewater, ON N0M 1G0For Sale
 MLS ID #X13474970, RE/MAX Reliable Realty Inc. TRREB
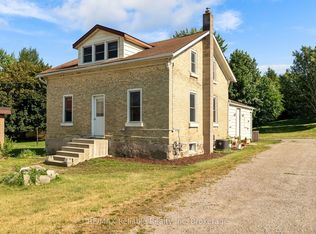
- C$669,9003 bd2 ba-- sqft45 Main St S, Bluewater, ON N0M 1G0For Sale
 MLS ID #X13629066, RE/MAX Reliable Realty Inc. TRREB
- C$899,0003 bd1 ba-- sqft77543 Melena Dr, Central Huron, ON N0M 1G0For Sale
 MLS ID #X13722690, RE/MAX Reliable Realty Inc. TRREB
- C$895,0005 bd3 ba-- sqft77376 Forest Ridge Rd, Central Huron, ON N0M 1G0For Sale
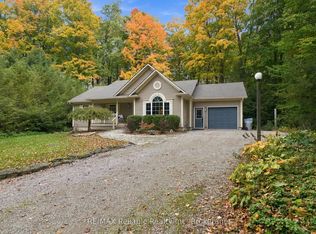 MLS ID #X14090772, RE/MAX Reliable Realty Inc. TRREB
